Skip main navigation
Sold for $483,347
  • $483,347

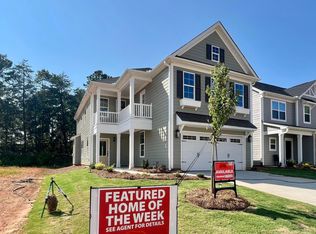
    22 Tansey Ct Lot 219, Greenville, SC 29607

    3beds
    2,410sqft
    Single Family Residence, Residential
    Built in 2023
    6,534 Square Feet Lot
    $496,900 Zestimate®
    $201/sqft
    $2,731 Estimated rent

    Home value

    $496,900

    $472,000 - $522,000

    $2,731/mo

    Zestimate® history
    Loading
    Loading...

    Owner options

    List your home for rent

    $2,731/mo

    Rent Zestimate®

    Find your next renter with Zillow Rental Manager. Plus, with online applications, you can quickly screen prospective tenants – for free.

    Learn more

    $2,731/mo

    Rent Zestimate®

    Refinance and save

    $2,807/mo

    Est. payment

    Refinancing to a lower rate could help reduce your monthly payments and save thousands over the life of the loan.

    See today's rates

    $2,807/mo

    Est. payment

    Explore your selling options

    Work with a Zillow partner agent

    Leverage their expertise and Zillow's premium Showcase listings to get your home seen by more buyers.

    Get started

    List with your own agent

    Get your home in front of millions of buyers by listing it on Zillow.

    Learn how to do it

    Sell it yourself

    Take full control of how buyers see your home on Zillow by listing For Sale by Owner (FSBO).

    List your home

    What's special

    Gas fireplaceStainless single bowl sinkPendant lightingLots of large windowsLinen closetsCovered patioBonus flex space
    This Julian A plan offers 3 beds, 2.5 baths, 2 car garage, bonus flex space, and covered patio. Enter this home into the 2 story foyer with lots of large windows and upgraded chandelier. Follow the continuous Driftwood Luxury Flooring into the open concept family room, kitchen, and dining room. The kitchen features pendant lighting and stainless single bowl sink, jaw dropping profile dual fuel cafe microwave, dishwasher, and 6 burner range. Upgraded white cabinetry pairs perfectly with the dark silverwood quartz countertops and matte arctic white subway tile in herringbone pattern. Gorgeous!!! Connecting the the dining room with elegant arched entry ways, decretive coffered ceiling. The spacious family room is centered around the gas fireplace and has access to the back yard. UP stairs to the right is the primary bedroom, sitting area, 2 walk-in-closets (one of which connects to the laundry room and loft), and the on suite. With tile shower and frameless glass door, double sink bowls, private water closet, linen closets. 2,410 sqft, Community amenities pool, 2 fishing ponds, walking trails. Incentive close on or before 6/15/23 get 10,000 flex cash + 3500 for using our partnered lender***townhomes also receive 1 year of the monthly HOA fees covered townhomes follow the same timeline for closing Close after 6/15 or choose to build 5,000 flex cash and same +3500 lender Please call Listing agent to schedule showings

    Zillow last checked:

    Listing updated:

    Listed by:

    Paige Norris 864-201-4250,

    Mungo Homes Properties, LLC,

    Mary Howard,

    Mungo Homes Properties, LLC

    Bought with:

    Lisa McGehee

    McGehee Real Estate Co, LLC

    Source: Greater Greenville AOR,MLS#: 1499057MLS Logo

    Facts & features

    Interior

    Bedrooms & bathrooms
    • Bedrooms: 3
    • Bathrooms: 3
    • Full bathrooms: 2
    • 1/2 bathrooms: 1
    Primary bedroom
    • Area: 247
    • Dimensions: 19 x 13
    Bedroom 2
    • Area: 120
    • Dimensions: 12 x 10
    Bedroom 3
    • Area: 120
    • Dimensions: 12 x 10
    Primary bathroom
    • Features: Double Sink, Full Bath, Shower-Separate, Tub-Garden, Tub-Separate, Walk-In Closet(s)
    • Level: Second
    Dining room
    • Area: 117
    • Dimensions: 9 x 13
    Family room
    • Area: 360
    • Dimensions: 18 x 20
    Kitchen
    • Area: 120
    • Dimensions: 10 x 12
    Bonus room
    • Area: 196
    • Dimensions: 14 x 14
    Heating
    • Natural Gas, Heat Pump
    Cooling
    • Central Air, Electric
    Appliances
    • Included: Dishwasher, Disposal, Free-Standing Gas Range, Free-Standing Electric Range, Microwave, Microwave-Convection, Gas Water Heater, Tankless Water Heater
    • Laundry: 2nd Floor, Walk-in, Electric Dryer Hookup, Washer Hookup, Laundry Room
    Features
    • 2 Story Foyer, High Ceilings, Ceiling Smooth, Tray Ceiling(s), Granite Counters, Open Floorplan, Soaking Tub, Walk-In Closet(s), Coffered Ceiling(s), Countertops – Quartz, Pantry
    • Flooring: Carpet, Ceramic Tile, Luxury Vinyl
    • Doors: Storm Door(s)
    • Windows: Storm Window(s), Tilt Out Windows, Insulated Windows
    • Basement: None
    • Attic: Pull Down Stairs,Storage
    • Number of fireplaces: 1
    • Fireplace features: Gas Log
    Interior area
    • Total structure area: 2,410
    • Total interior livable area: 2,410 sqft

    Property

    Parking
    • Total spaces: 2
    • Parking features: Attached, Garage Door Opener, Paved
    • Attached garage spaces: 2
    • Has uncovered spaces: Yes
    Features
    • Levels: Two
    • Stories: 2
    • Patio & porch: Patio, Rear Porch
    Lot
    • Size: 6,534 sqft
    • Dimensions: 156 x 45
    • Features: Cul-De-Sac, Sidewalk, Few Trees, 1/2 Acre or Less
    • Topography: Level
    Details
    • Parcel number: 010070125500

    Construction

    Type & style
    • Home type: SingleFamily
    • Architectural style: Charleston,Craftsman
    • Property subtype: Single Family Residence, Residential
    Materials
    • Hardboard Siding
    • Foundation: Slab
    • Roof: Architectural
    Condition
    • Under Construction
    • New construction: Yes
    • Year built: 2023
    Details
    • Builder model: Julian
    • Builder name: Mungo Homes

    Utilities & green energy

    • Sewer: Public Sewer
    • Water: Public
    • Utilities for property: Cable Available, Underground Utilities

    Community & neighborhood

    Security
    • Security features: Smoke Detector(s)
    Community
    • Community features: Recreational Path, Pool, Sidewalks, Water Access, Neighborhood Lake/Pond, Walking Trails
    Location
    • Region: Greenville
    • Subdivision: Indigo Pointe

    Price history

    DateEventPrice
    10/12/2023Sold$483,347+0.1%$201/sqft
    Source: Greater Greenville AOR #1499057 Report a problem
    9/14/2023Pending sale$483,000$200/sqft
    Source: Greater Greenville AOR #1499057 Report a problem
    7/28/2023Price change$483,000+0.8%$200/sqft
    Source: Greater Greenville AOR #1499057 Report a problem
    6/29/2023Price change$479,000-0.2%$199/sqft
    Source: Greater Greenville AOR #1499057 Report a problem
    5/19/2023Listed for sale$480,000$199/sqft
    Source: Greater Greenville AOR #1499057 Report a problem

    Public tax history

    Tax history is unavailable.

    Neighborhood: 29607

    Nearby schools

    GreatSchools rating
    Schools provided by the listing agent
    • Elementary: Mauldin
    • Middle: Dr. Phinnize J. Fisher
    • High: J. L. Mann

    Source: Greater Greenville AOR. This data may not be complete. We recommend contacting the local school district to confirm school assignments for this home.

    Get a cash offer in 3 minutes
    Find out how much your home could sell for in as little as 3 minutes with a no-obligation cash offer.
    Estimated market value
    $496,900
    Get a cash offer in 3 minutes
    Find out how much your home could sell for in as little as 3 minutes with a no-obligation cash offer.
    Estimated market value
    $496,900