Skip main navigation
Sold for $370,000
  • $370,000

    22 Taylor Ave, Fort Thomas, KY 41075

    4beds
    3,000sqft
    Single Family Residence, Residential
    Built in 1932
    7,405.2 Square Feet Lot
    $430,800 Zestimate®
    $123/sqft
    $3,269 Estimated rent

    Home value

    $430,800

    $383,000 - $487,000

    $3,269/mo

    Zestimate® history
    Loading
    Loading...

    Owner options

    List your home for rent

    $3,269/mo

    Rent Zestimate®

    Find your next renter with Zillow Rental Manager. Plus, with online applications, you can quickly screen prospective tenants – for free.

    Learn more

    $3,269/mo

    Rent Zestimate®

    Refinance and save

    $2,324/mo

    Est. payment

    Refinancing to a lower rate could help reduce your monthly payments and save thousands over the life of the loan.

    See today's rates

    $2,324/mo

    Est. payment

    Explore your selling options

    Work with a Zillow partner agent

    Leverage their expertise and Zillow's premium Showcase listings to get your home seen by more buyers.

    Get started

    List with your own agent

    Get your home in front of millions of buyers by listing it on Zillow.

    Learn how to do it

    Sell it yourself

    Take full control of how buyers see your home on Zillow by listing For Sale by Owner (FSBO).

    List your home

    What's special

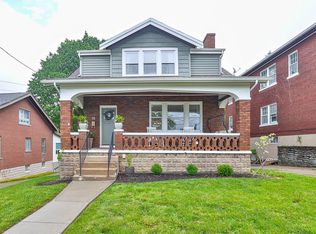
    Spacious Fort Thomas family home with an ideal location 2 blocks from Highlands HS/MS. This 4 BR 3 fullbath home has charm and character. Large rooms with hardwood throughout. Sunroom nestled in the trees with many windows and exposed brick. Beautiful quiet backyard with a huge deck. 3 Walk in closets. All appliances replaced less than 6 years ago, including washer / dryer. Hot water heater just replaced in last month. New kitchen and bathroom flooring. New garbage disposal. HVAC upgrades including air purifier and cleaning system. All of outside painted in 2021. Electric pet fence. Priced to move.

    Zillow last checked:

    Listing updated:

    Listed by:

    Michael Koenig 859-653-5312,

    Coldwell Banker Realty FM

    Bought with:

    Traci Nestheide, 247166

    Coldwell Banker Realty

    Source: NKMLS,MLS#: 625669MLS Logo

    Facts & features

    Interior

    Bedrooms & bathrooms
    • Bedrooms: 4
    • Bathrooms: 3
    • Full bathrooms: 3
    Primary bedroom
    • Features: Walk-In Closet(s)
    • Level: First
    • Area: 169
    • Dimensions: 13 x 13
    Bedroom 2
    • Description: Built-in Shelves
    • Features: See Remarks
    • Level: First
    • Area: 156
    • Dimensions: 13 x 12
    Bedroom 3
    • Description: Adjacent
    • Features: Walk-In Closet(s)
    • Level: Second
    • Area: 110
    • Dimensions: 11 x 10
    Bedroom 4
    • Description: Large closet
    • Features: Walk-In Closet(s)
    • Level: Second
    • Area: 96
    • Dimensions: 8 x 12
    Bonus room
    • Description: Built-in bookcase & recessed
    • Features: See Remarks
    • Level: Second
    • Area: 368
    • Dimensions: 23 x 16
    Dining room
    • Description: Open to kitchen and living room
    • Features: See Remarks
    • Level: First
    • Area: 208
    • Dimensions: 13 x 16
    Exercise room
    • Description: Home Gym
    • Features: See Remarks
    • Level: Basement
    • Area: 192
    • Dimensions: 12 x 16
    Family room
    • Description: Seperate Entrance
    • Features: See Remarks
    • Level: Basement
    • Area: 221
    • Dimensions: 13 x 17
    Kitchen
    • Description: Breakfast Nook
    • Features: See Remarks
    • Level: First
    • Area: 209
    • Dimensions: 11 x 19
    Living room
    • Description: Built-in Bookshelves
    • Features: Fireplace(s)
    • Level: First
    • Area: 204
    • Dimensions: 12 x 17
    Other
    • Description: Sunroom
    • Features: See Remarks
    • Level: First
    • Area: 425
    • Dimensions: 17 x 25
    Heating
    • Forced Air, Electric
    Cooling
    • Central Air
    Appliances
    • Included: Stainless Steel Appliance(s), Gas Range, Gas Oven, Dishwasher, Disposal, Dryer, Microwave, Refrigerator, Washer
    • Laundry: Gas Dryer Hookup, In Basement, Lower Level, Washer Hookup
    Features
    • Walk-In Closet(s), Storage, Soaking Tub, Pantry, High Speed Internet, Eat-in Kitchen, Crown Molding, Bookcases, Ceiling Fan(s), Recessed Lighting, Master Downstairs
    • Windows: Vinyl Frames, Wood Frames
    • Basement: Full
    • Attic: Storage
    • Number of fireplaces: 1
    • Fireplace features: Gas, Insert
    Interior area
    • Total structure area: 3,000
    • Total interior livable area: 3,000 sqft

    Property

    Parking
    • Total spaces: 1
    • Parking features: Attached, Driveway, Garage, Garage Faces Side, On Street
    • Attached garage spaces: 1
    • Has uncovered spaces: Yes
    Features
    • Levels: Two
    • Stories: 2
    • Patio & porch: Porch
    • Exterior features: Private Yard
    • Has view: Yes
    • View description: Neighborhood, Trees/Woods
    Lot
    • Size: 7,405 sqft
    • Features: Rolling Slope, Wooded
    • Residential vegetation: Partially Wooded
    Details
    • Additional structures: Garage(s)
    • Parcel number: 9999915307.00
    • Zoning description: Residential
    • Other equipment: Air Purifier

    Construction

    Type & style
    • Home type: SingleFamily
    • Architectural style: Cape Cod
    • Property subtype: Single Family Residence, Residential
    Materials
    • Brick
    • Foundation: Poured Concrete
    • Roof: Shingle
    Condition
    • Existing Structure
    • New construction: No
    • Year built: 1932

    Utilities & green energy

    • Sewer: Public Sewer
    • Water: Public
    • Utilities for property: Cable Available, Natural Gas Available, Sewer Available, Water Available

    Community & neighborhood

    Security
    • Security features: Smoke Detector(s)
    Location
    • Region: Fort Thomas

    Other

    Other facts
    • Road surface type: Paved

    Price history

    DateEventPrice
    11/25/2024Sold$370,000-7.5%$123/sqft
    Source: NKMLS #625669 Report a problem
    10/4/2024Pending sale$399,900$133/sqft
    Source: NKMLS #625669 Report a problem
    9/30/2024Price change$399,900-4.8%$133/sqft
    Source: NKMLS #625669 Report a problem
    9/18/2024Price change$419,900-8.5%$140/sqft
    Source: NKMLS #625669 Report a problem
    9/11/2024Price change$459,000-4.4%$153/sqft
    Source: NKMLS #625669 Report a problem
    9/3/2024Price change$479,900-4%$160/sqft
    Source: NKMLS #625669 Report a problem
    8/16/2024Listed for sale$499,900-7.1%$167/sqft
    Source: NKMLS #625669 Report a problem
    8/9/2024Listing removed--
    Source: NKMLS #625106 Report a problem
    8/5/2024Pending sale$537,900$179/sqft
    Source: NKMLS #625106 Report a problem
    7/31/2024Listed for sale$537,900+100%$179/sqft
    Source: NKMLS #625106 Report a problem
    3/24/2021Listing removed--
    Source: Owner Report a problem
    9/25/2018Sold$269,000-3.6%$90/sqft
    Source: Public Record Report a problem
    8/23/2018Pending sale$279,000$93/sqft
    Source: Owner Report a problem
    8/15/2018Listed for sale$279,000-6.2%$93/sqft
    Source: Owner Report a problem
    7/17/2016Listing removed$297,500$99/sqft
    Source: 499 MLS Realty #454547 Report a problem
    6/19/2016Price change$297,500-0.5%$99/sqft
    Source: 499 MLS Realty #454547 Report a problem
    5/25/2016Price change$299,000-1.9%$100/sqft
    Source: 499 MLS Realty #454547 Report a problem
    5/1/2016Price change$304,900-1.6%$102/sqft
    Source: 499 MLS Realty #454547 Report a problem
    4/29/2016Price change$309,900-1.6%$103/sqft
    Source: 499 MLS Realty #454547 Report a problem
    2/23/2016Listed for sale$315,000+14.5%$105/sqft
    Source: Owner Report a problem
    8/23/2015Listing removed$275,000$92/sqft
    Source: RE/MAX Affiliates #444556 Report a problem
    6/13/2015Price change$275,000-3.4%$92/sqft
    Source: RE/MAX Affiliates #444556 Report a problem
    5/27/2015Price change$284,800-5%$95/sqft
    Source: RE/MAX Affiliates #444556 Report a problem
    4/22/2015Listed for sale$299,800+0.8%$100/sqft
    Source: RE/MAX Affiliates #444556 Report a problem
    12/14/2014Listing removed$297,500$99/sqft
    Source: Your Town Realtors #437155 Report a problem
    10/25/2014Listed for sale$297,500+197.4%$99/sqft
    Source: Your Town Realtors #437155 Report a problem
    6/8/2004Sold$100,050+42.9%$33/sqft
    Source: Public Record Report a problem
    10/29/2003Sold$70,000-17.6%$23/sqft
    Source: Public Record Report a problem
    7/9/2001Sold$85,000$28/sqft
    Source: Public Record Report a problem

    Public tax history

    YearProperty taxesTax assessment
    2024$1,114 -2.5%$289,300
    2023$1,143 -2.5%$289,300
    2022$1,172 +4.5%$289,300 +7.5%
    2021$1,122 +11.5%$269,000
    2018$1,006 -6.5%$269,000 +41.8%
    2017$1,076 +27.9%$189,700
    2016$841 $189,700
    2015$841 +0.2%$189,700
    2014$839 $189,700
    2013-- $189,700 +0.1%
    2012-- $189,570
    2011-- $189,570
    2010-- $189,570 -21%
    2009-- $240,000
    2008-- $240,000 +22.3%
    2007-- $196,300 +96.2%
    2006-- $100,050
    2005-- $100,050 +17.7%
    2004-- $85,000
    2003-- $85,000
    2002$296 $85,000 -1%
    2001-- $85,840
    2000-- $85,840

    Find assessor info on the county website

    Neighborhood: 41075

    Nearby schools

    GreatSchools rating
    Schools provided by the listing agent
    • Elementary: Moyer Elementary
    • Middle: Highlands Middle School
    • High: Highlands High

    Source: NKMLS. This data may not be complete. We recommend contacting the local school district to confirm school assignments for this home.

    Get a cash offer in 3 minutes
    Find out how much your home could sell for in as little as 3 minutes with a no-obligation cash offer.
    Estimated market value
    $430,800
    Get a cash offer in 3 minutes
    Find out how much your home could sell for in as little as 3 minutes with a no-obligation cash offer.
    Estimated market value
    $430,800