Skip main navigation
Off market
  • $712,100

    22 Tenby Chase Dr, Voorhees, NJ 08043

    4beds
    2,376sqft
    SingleFamily
    Built in 1984
    0.32 Acres Lot
    $712,100 Zestimate®
    $300/sqft
    $4,009 Estimated rent

    Home value

    $712,100

    $669,000 - $755,000

    $4,009/mo

    Zestimate® history
    Loading
    Loading...

    Owner options

    List your home for rent

    $4,009/mo

    Rent Zestimate®

    Find your next renter with Zillow Rental Manager. Plus, with online applications, you can quickly screen prospective tenants – for free.

    Learn more

    $4,009/mo

    Rent Zestimate®

    Refinance and save

    $5,398/mo

    Est. payment

    Refinancing to a lower rate could help reduce your monthly payments and save thousands over the life of the loan.

    See today's rates

    $5,398/mo

    Est. payment

    Explore your selling options

    Work with a Zillow partner agent

    Leverage their expertise and Zillow's premium Showcase listings to get your home seen by more buyers.

    Get started

    List with your own agent

    Get your home in front of millions of buyers by listing it on Zillow.

    Learn how to do it

    Sell it yourself

    Take full control of how buyers see your home on Zillow by listing For Sale by Owner (FSBO).

    List your home

    What's special

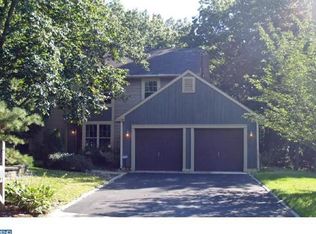
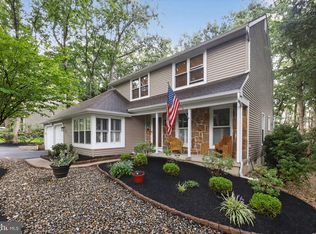
    This stately home will impress you from first sight. The Fieldstone facade with matching walkway is enhanced by the pristine landscaping. This home is set on one of the larger private level lots in the community.After entering the custom front door you will want to call this home. The Brazilian cherry hardwood floors are featured throughout the entire first floor, the staircase and 2nd floor hallway. The formal living room has a box bay window seat, and double windows adding natural light. The baseboards and molding have all been updated to compliment the hardwoods. The formal dining room has chair rail molding, a gorgeous bronze lighting fixture and 2 large windows adding natural light. The dining room is nicely sized and can accommodate a large table. The gorgeous gourmet custom kitchen was designed and executed by Cipriani builders. The glazed maple cabinets are highlighted by sparkling granite counters and ceramic tile backsplash. The custom cabinets have built ins and a glass accent door.The stainless appliances are all Bosch and include refrig,gas stove, dishwasher and microwave. The custom island has cabinets and a 2 tier counter.The island adds additional storage, prep and seating area. Recessed lighting illuminates the kitchen. The newer Anderson sliding door leads to the deck and private yard.The kitchen opens to the family room with the newer custom stone and millwork trimmed corner gas fireplace. The home is painted in warm tones that work nicely with the hardwood floors. The expansive master suite has a sitting area and a luxurious updated master bath. The master bath resembles a 5 star resort. Double espresso cabinets have square sinks and granite tops.The oversized shower has ceramic walls and floor with a frameless door. The bronze fixtures are a nice detail. The soaking tub has the ceramic tile accent. The skylight adds natural light to this retreat. The master suite and the all the bedrooms have fresh neutral carpet. The other 3 bedrooms are nicely sized and have ample closet space. The main bath has newer neutral tile and double sinks. The full finished basement has a game room, play area, gym and cedar closet. The bead board trim with built in shelves and wide plank newer laminate floor enhance this space. The private deck runs most of the back of the house and overlooks the backyard backing to woods. Other recent updates newer roof, HVAC, newer windows, 6 panel doors. Live in luxury in a private lake community. Act quickly! 2018-06-29

    This property is off market, which means it's not currently listed for sale or rent on Zillow. This may be different from what's available on other websites or public sources.

    Facts & features

    Interior

    Bedrooms & bathrooms
    • Bedrooms: 4
    • Bathrooms: 3
    • Full bathrooms: 2
    • 1/2 bathrooms: 1
    Heating
    • Forced air, Gas
    Cooling
    • Central, Solar
    Appliances
    • Included: Dishwasher, Dryer, Freezer, Garbage disposal, Microwave, Range / Oven, Refrigerator, Trash compactor, Washer
    Features
    • Kitchen - Eat-In, Kitchen - Island, Butlers Pantry
    • Flooring: Carpet, Hardwood
    • Basement: Finished
    • Has fireplace: Yes
    Interior area
    • Total interior livable area: 2,376 sqft

    Property

    Parking
    • Total spaces: 2
    • Parking features: Garage - Attached
    Features
    • Exterior features: Vinyl, Wood, Brick
    Lot
    • Size: 0.32 Acres
    Details
    • Parcel number: 34002291100037

    Construction

    Type & style
    • Home type: SingleFamily
    Condition
    • Year built: 1984

    Community & HOA

    HOA
    • Has HOA: Yes
    • HOA fee: $400 monthly
    Location
    • Region: Voorhees

    Financial & listing details

    • Price per square foot: $300/sqft
    • Tax assessed value: $523,900
    • Annual tax amount: $13,485

    Price history

    DateEventPrice
    11/14/2018Sold$390,000-2.5%$164/sqft
    Source: Public Record Report a problem
    8/13/2018Pending sale$399,900$168/sqft
    Source: BHHS Fox & Roach - Marlton-Voorhees Home Marketing Center #1001956528 Report a problem
    7/31/2018Price change$399,900-2.5%$168/sqft
    Source: BHHS Fox & Roach - Marlton-Voorhees Home Marketing Center #1001956528 Report a problem
    6/28/2018Listed for sale$410,000+108.1%$173/sqft
    Source: BHHS Fox & Roach-Marlton #1001956528 Report a problem
    9/3/1996Sold$197,000+18.7%$83/sqft
    Source: Public Record Report a problem
    12/6/1994Sold$166,000$70/sqft
    Source: Public Record Report a problem

    Public tax history

    YearProperty taxesTax assessment
    2025$13,485 +0.6%$523,900 +68.1%
    2024$13,403 +1.8%$311,700
    2023$13,163 +2.1%$311,700
    2022$12,898 +0.6%$311,700 +5.5%
    2021$12,817 +9.9%$295,500
    2020$11,660 +7.7%$295,500
    2019$10,823 $295,500 +7%
    2018$10,823 +1.3%$276,100
    2017$10,685 +3.3%$276,100
    2016$10,348 +1.3%$276,100
    2015$10,218 +3.3%$276,100
    2014$9,895 +2.4%$276,100
    2013$9,662 -11.2%$276,100 -28.1%
    2012$10,884 +4.2%$384,200
    2011$10,450 +4.5%$384,200
    2010$9,997 +0.9%$384,200
    2009$9,912 $384,200
    2008-- $384,200
    2007-- $384,200
    2006-- $384,200 +138.8%
    2005-- $160,900
    2004-- $160,900
    2003-- $160,900 +5.6%
    2002-- $152,400
    2001-- $152,400
    Find assessor info on the county website

    Neighborhood: 08043

    Nearby schools

    GreatSchools rating
    Schools provided by the listing agent
    • Elementary: Signal Hill
    • Middle: Voorhees

    Source: The MLS. This data may not be complete. We recommend contacting the local school district to confirm school assignments for this home.

    Get a cash offer in 3 minutes
    Find out how much your home could sell for in as little as 3 minutes with a no-obligation cash offer.
    Estimated market value
    $712,100
    Get a cash offer in 3 minutes
    Find out how much your home could sell for in as little as 3 minutes with a no-obligation cash offer.
    Estimated market value
    $712,100