WHAT YOU'VE LOOKING FOR AT AN AFFORDABLE PRICE! Nicely finished Hawthorne model w/ all the desirable features offers a spacious L-shaped living room and dining room, 2 large bedrooms, 2 full baths, fully equipped kitchen with separate breakfast nook,opening to a large family room with adjoining home office and rear yard access, laundry area and oversized garage
Sold for $425,000
$425,000
22 Tennis Court, Brick, NJ 08723
2beds
1,636sqft
Adult Community
Built in 1983
5,227.2 Square Feet Lot
$458,000 Zestimate®
$260/sqft
$3,183 Estimated rent
Home value
$458,000
$431,000 - $490,000
$3,183/mo
Zestimate® history
Owner options
List your home for rent
$3,183/mo
Rent Zestimate®
Find your next renter with Zillow Rental Manager. Plus, with online applications, you can quickly screen prospective tenants – for free.
$3,183/mo
Rent Zestimate®
Refinance and save
$2,974/mo
Est. payment
Refinancing to a lower rate could help reduce your monthly payments and save thousands over the life of the loan.
$2,974/mo
Est. payment
Explore your selling options
Work with a Zillow partner agent
Leverage their expertise and Zillow's premium Showcase listings to get your home seen by more buyers.
Get startedList with your own agent
Get your home in front of millions of buyers by listing it on Zillow.
Learn how to do itSell it yourself
Take full control of how buyers see your home on Zillow by listing For Sale by Owner (FSBO).
List your homeWhat's special
Zillow last checked:
Listing updated:
Listed by:
William Leck 732-859-2220,
C21/ Solid Gold Realty
Bought with:
Lori Melillo, 0120601
C21/ Solid Gold Realty
Source: MoreMLS,MLS#: 22425669
Facts & features
Interior
Bedrooms & bathrooms
- Bedrooms: 2
- Bathrooms: 2
- Full bathrooms: 2
Bedroom
- Description: Full bath access
- Area: 176
- Dimensions: 11 x 16
Other
- Description: Has full bath
- Area: 210
- Dimensions: 14 x 15
Bonus room
- Description: access to patio & rear yd
- Area: 120
- Dimensions: 12 x 10
Breakfast
- Description: adjoins kitchen
- Area: 99
- Dimensions: 11 x 9
Dining room
- Description: kitchen access
- Area: 121
- Dimensions: 11 x 11
Family room
- Description: adjoins home office
- Area: 192
- Dimensions: 12 x 16
Foyer
- Description: Walk-in closet
- Area: 24
- Dimensions: 6 x 4
Garage
- Description: direct entry to home
- Area: 288
- Dimensions: 12 x 24
Kitchen
- Description: has breakfast nook
- Area: 99
- Dimensions: 11 x 9
Living room
- Description: L-shaped living/dining rooms
- Area: 3575
- Dimensions: 143 x 25
Heating
- Natural Gas, Forced Air
Cooling
- Electric, Central Air
Features
- Dec Molding
- Flooring: Linoleum, Ceramic Tile, Laminate
- Windows: Thermal Window
- Attic: Attic,Pull Down Stairs
- Number of fireplaces: 1
Interior area
- Total structure area: 1,636
- Total interior livable area: 1,636 sqft
Property
Parking
- Total spaces: 1
- Parking features: Concrete, Driveway, On Street, Oversized, Workshop in Garage
- Attached garage spaces: 1
- Has uncovered spaces: Yes
Features
- Stories: 1
- Exterior features: Lighting
- Pool features: Fenced, Gunite, Heated, In Ground, Association, Pool Equipment, Self Cleaner
Lot
- Size: 5,227 sqft
- Dimensions: 54 x 99 x 99 x 50
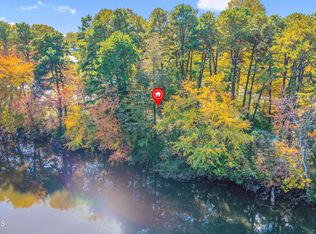
- Features: Back to Woods, Border Greenway
- Topography: Level
Details
- Parcel number: 07003801000013
- Zoning description: Planned Residential, Residential, Single Family, Neighborhood
Construction
Type & style
- Home type: SingleFamily
- Architectural style: Ranch
- Property subtype: Adult Community
Materials
- Brick Veneer
- Foundation: Slab
Condition
- New construction: No
- Year built: 1983
Utilities & green energy
- Sewer: Public Sewer
Community & neighborhood
Senior living
- Senior community: Yes
Location
- Region: Brick
- Subdivision: Lions Head So
HOA & financial
HOA
- Has HOA: Yes
- HOA fee: $165 monthly
- Services included: Common Area, Lawn Maintenance, Pool, Snow Removal
Price history
| Date | Event | Price |
|---|---|---|
| 10/28/2024 | Sold | $425,000$260/sqft |
Source:  MoreMLS #22425669 Report a problem MoreMLS #22425669 Report a problem | ||
| 9/17/2024 | Pending sale | $425,000$260/sqft |
Source: MoreMLS #22425669 Report a problem | ||
| 9/5/2024 | Listed for sale | $425,000+104.3%$260/sqft |
Source: MoreMLS #22425669 Report a problem | ||
| 5/12/2004 | Sold | $208,000$127/sqft |
Source: Public Record Report a problem | ||
Public tax history
| Year | Property taxes | Tax assessment |
|---|---|---|
| 2023 | $3,338 +2.3% | $148,100 |
| 2022 | $3,263 | $148,100 |
| 2021 | $3,263 +3.2% | $148,100 |
| 2020 | $3,162 +2.6% | $148,100 |
| 2019 | $3,082 +3% | $148,100 |
| 2018 | $2,992 +0.5% | $148,100 |
| 2017 | $2,976 +2.9% | $148,100 |
| 2016 | $2,891 +1% | $148,100 |
| 2015 | $2,864 +1.9% | $148,100 +0.1% |
| 2014 | $2,809 +3.7% | $148,000 |
| 2013 | $2,710 +0.9% | $148,000 |
| 2012 | $2,686 +7.4% | $148,000 |
| 2011 | $2,501 -44.3% | $148,000 |
| 2010 | $4,491 +2.3% | $148,000 +23.8% |
| 2009 | $4,390 +6.6% | $119,500 |
| 2008 | $4,118 +5.6% | $119,500 |
| 2007 | $3,899 +13.5% | $119,500 |
| 2006 | $3,435 | $119,500 |
| 2004 | -- | $119,500 |
| 2003 | -- | $119,500 |
| 2002 | -- | $119,500 |
| 2001 | -- | $119,500 |
Find assessor info on the county website
Neighborhood: 08723
Nearby schools
GreatSchools rating
- 5/10Emma Havens Young Elementary SchoolGrades: K-5Distance: 0.3 mi
- 7/10Lake Riviera Middle SchoolGrades: 6-8Distance: 1.1 mi
- 4/10Brick Twp High SchoolGrades: 9-12Distance: 2.4 mi
Get a cash offer in 3 minutes
Find out how much your home could sell for in as little as 3 minutes with a no-obligation cash offer.
Estimated market value
$458,000
Get a cash offer in 3 minutes
Find out how much your home could sell for in as little as 3 minutes with a no-obligation cash offer.
Estimated market value
$458,000
- New Jersey
- Ocean County
- Brick
- 08723
- 22 Tennis Court
Nearby cities
Nearby neighborhoods
Nearby zip codes
Other Brick Topics
