Don't miss this beautiful split level home set back from the street in desirable Charlesview Estates! So many homeowner updates including new triple pain windows, new gas boiler and heat pump, updated bathrooms, interior solid core doors, insulation, dishwasher, induction range, range hood, water filter, EV plug, generator transfer panel and low voltage landscape lighting. Other features include hardwood floors, eat-in kitchen and sunroom. Close to great schools, town center and all commuting routes.
Sold for $782,000
$782,000
22 Teresa Rd, Hopkinton, MA 01748
3beds
1,664sqft
Single Family Residence
Built in 1974
0.69 Acres Lot
$811,500 Zestimate®
$470/sqft
$4,115 Estimated rent
Home value
$811,500
$771,000 - $852,000
$4,115/mo
Zestimate® history
Owner options
List your home for rent
$4,115/mo
Rent Zestimate®
Find your next renter with Zillow Rental Manager. Plus, with online applications, you can quickly screen prospective tenants – for free.
$4,115/mo
Rent Zestimate®
Refinance and save
$5,242/mo
Est. payment
Refinancing to a lower rate could help reduce your monthly payments and save thousands over the life of the loan.
$5,242/mo
Est. payment
Explore your selling options
Work with a Zillow partner agent
Leverage their expertise and Zillow's premium Showcase listings to get your home seen by more buyers.
Get startedList with your own agent
Get your home in front of millions of buyers by listing it on Zillow.
Learn how to do itSell it yourself
Take full control of how buyers see your home on Zillow by listing For Sale by Owner (FSBO).
List your homeWhat's special
Zillow last checked:
Listing updated:
Listed by:
Steve Leavey 508-380-9365,
Berkshire Hathaway HomeServices Commonwealth Real Estate 508-655-1211
Bought with:
Kathleen Williamson
Berkshire Hathaway HomeServices Commonwealth Real Estate
Source: MLS PIN,MLS#: 73254621
Facts & features
Interior
Bedrooms & bathrooms
- Bedrooms: 3
- Bathrooms: 3
- Full bathrooms: 2
- 1/2 bathrooms: 1
Primary bedroom
- Features: Closet, Flooring - Hardwood
- Level: First
- Area: 210
- Dimensions: 15 x 14
Bedroom 2
- Features: Closet, Flooring - Hardwood
- Level: First
- Area: 140
- Dimensions: 10 x 14
Bedroom 3
- Features: Closet, Flooring - Hardwood
- Level: First
- Area: 100
- Dimensions: 10 x 10
Primary bathroom
- Features: Yes
Bathroom 1
- Features: Bathroom - Half, Flooring - Vinyl
- Level: Basement
- Area: 40
- Dimensions: 5 x 8
Bathroom 2
- Features: Bathroom - Full, Bathroom - Tiled With Shower Stall, Flooring - Stone/Ceramic Tile
- Level: First
- Area: 42
- Dimensions: 7 x 6
Bathroom 3
- Features: Bathroom - Full, Bathroom - Tiled With Tub & Shower
- Level: First
- Area: 56
- Dimensions: 7 x 8
Dining room
- Features: Flooring - Hardwood, Slider
- Level: First
- Area: 110
- Dimensions: 10 x 11
Family room
- Features: Recessed Lighting, Flooring - Engineered Hardwood
- Level: Basement
- Area: 224
- Dimensions: 16 x 14
Kitchen
- Features: Flooring - Vinyl, Recessed Lighting, Stainless Steel Appliances
- Level: First
- Area: 238
- Dimensions: 17 x 14
Living room
- Features: Flooring - Hardwood, Window(s) - Picture, Recessed Lighting
- Level: First
- Area: 280
- Dimensions: 14 x 20
Heating
- Baseboard, Heat Pump, Natural Gas
Cooling
- Heat Pump
Appliances
- Included: Water Heater, Range, Dishwasher, Disposal, Refrigerator, Washer, Dryer
- Laundry: In Basement
Features
- Sun Room, Bonus Room
- Flooring: Tile, Hardwood, Flooring - Wall to Wall Carpet, Concrete
- Windows: Insulated Windows
- Basement: Full,Partially Finished
- Number of fireplaces: 1
Interior area
- Total structure area: 1,664
- Total interior livable area: 1,664 sqft
Property
Parking
- Total spaces: 8
- Parking features: Attached, Off Street
- Attached garage spaces: 2
- Uncovered spaces: 6
Features
- Patio & porch: Deck
- Exterior features: Deck
Lot
- Size: 0.69 Acres
- Features: Wooded, Level
Details
- Parcel number: M:0R30 B:0030 L:0,533037
- Zoning: RB
Construction
Type & style
- Home type: SingleFamily
- Architectural style: Split Entry
- Property subtype: Single Family Residence
Materials
- Frame
- Foundation: Concrete Perimeter
- Roof: Shingle
Condition
- Year built: 1974
Utilities & green energy
- Sewer: Public Sewer
- Water: Public
Green energy
- Energy efficient items: Thermostat
Community & HOA
HOA
- Has HOA: No
Location
- Region: Hopkinton
Financial & listing details
- Price per square foot: $470/sqft
- Tax assessed value: $608,700
- Annual tax amount: $8,893
- Date on market: 9/24/2026
Price history
| Date | Event | Price |
|---|---|---|
| 8/6/2024 | Sold | $782,000+11.7%$470/sqft |
Source: MLS PIN #73254621 Report a problem | ||
| 6/19/2024 | Listed for sale | $699,900+47%$421/sqft |
Source: MLS PIN #73254621 Report a problem | ||
| 6/17/2019 | Sold | $476,000+0.2%$286/sqft |
Source: C21 Commonwealth Sold #72492886_01748 Report a problem | ||
| 5/7/2019 | Pending sale | $475,000$285/sqft |
Source: RE/MAX Executive Realty #72492886 Report a problem | ||
| 5/2/2019 | Listed for sale | $475,000+14.7%$285/sqft |
Source: RE/MAX Executive Realty #72492886 Report a problem | ||
| 6/13/2014 | Sold | $414,000+1%$249/sqft |
Source: Public Record Report a problem | ||
| 4/10/2014 | Listed for sale | $409,900$246/sqft |
Source: RE/MAX Executive Realty #71659171 Report a problem | ||
Public tax history
| Year | Property taxes | Tax assessment |
|---|---|---|
| 2025 | $9,016 +1.4% | $635,800 +4.5% |
| 2024 | $8,893 +7.9% | $608,700 +16.8% |
| 2023 | $8,242 +1.8% | $521,300 +9.7% |
| 2022 | $8,094 +2.8% | $475,300 +3.1% |
| 2021 | $7,874 +4.4% | $461,000 +2.8% |
| 2020 | $7,544 +3.5% | $448,500 +5.6% |
| 2019 | $7,290 +5.4% | $424,600 +3.7% |
| 2018 | $6,917 +3.4% | $409,300 +2.8% |
| 2017 | $6,688 +1% | $398,100 +2.4% |
| 2016 | $6,621 -1.3% | $388,800 +4.1% |
| 2015 | $6,708 +2.1% | $373,500 +0.3% |
| 2014 | $6,567 +6.4% | $372,500 +2.9% |
| 2012 | $6,172 +1.9% | $362,000 |
| 2011 | $6,056 +2.8% | $362,000 -3.1% |
| 2010 | $5,890 +8.4% | $373,700 +3.4% |
| 2009 | $5,433 -5.1% | $361,500 -10.7% |
| 2008 | $5,725 +5.2% | $404,600 -4.6% |
| 2007 | $5,442 +5.4% | $424,200 +2.5% |
| 2006 | $5,161 +5.7% | $413,900 +4.5% |
| 2005 | $4,881 +12.6% | $396,200 +18% |
| 2004 | $4,333 +18.4% | $335,900 +26.9% |
| 2003 | $3,660 +3.7% | $264,800 +10% |
| 2002 | $3,529 +15.3% | $240,700 +14.7% |
| 1999 | $3,062 +5.6% | $209,900 +4% |
| 1998 | $2,900 | $201,800 |
Find assessor info on the county website
Neighborhood: 01748
Nearby homes
- $834,6004 bd3 ba2.1k sqft24 Teresa Rd, Hopkinton, MA 01748Off Market
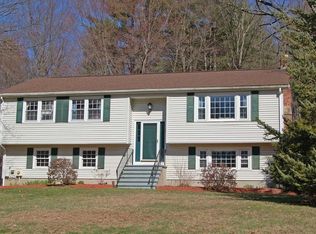
- $1,520,7006 bd6 ba5k sqft20 Teresa Rd, Hopkinton, MA 01748Off Market

- $749,4003 bd2 ba1.3k sqft21 Teresa Rd, Hopkinton, MA 01748Off Market
- $790,1003 bd3 ba2.1k sqft23 Teresa Rd, Hopkinton, MA 01748Off Market
- $845,6004 bd2 ba1.8k sqft26 Teresa Rd, Hopkinton, MA 01748Off Market
- $854,4004 bd3 ba2.2k sqft19 Teresa Rd, Hopkinton, MA 01748Off Market
- $764,7002 bd1 ba1.6k sqft18 Teresa Rd, Hopkinton, MA 01748Off Market
- $1,060,5004 bd2 ba2.6k sqft13 Nicholas Rd, Hopkinton, MA 01748Off Market
Nearby schools
GreatSchools rating
- 9/10Hopkins Elementary SchoolGrades: 4-5Distance: 0.6 mi
- 9/10Hopkinton Middle SchoolGrades: 6-8Distance: 0.9 mi
- 10/10Hopkinton High SchoolGrades: 9-12Distance: 0.8 mi
Get a cash offer in 3 minutes
Find out how much your home could sell for in as little as 3 minutes with a no-obligation cash offer.
Estimated market value
$811,500
Get a cash offer in 3 minutes
Find out how much your home could sell for in as little as 3 minutes with a no-obligation cash offer.
Estimated market value
$811,500
- Massachusetts
- Middlesex County
- Hopkinton
- 01748
- 22 Teresa Rd
