Skip main navigation
Off market
  • $1,362,200

    22 Terrys Rdg, Avon, CT 06001

    5beds
    5,442sqft
    SingleFamily
    Built in 2009
    1 Acres Lot
    $1,362,200 Zestimate®
    $250/sqft
    $7,232 Estimated rent

    Home value

    $1,362,200

    $1.25M - $1.48M

    $7,232/mo

    Zestimate® history
    Loading
    Loading...

    Owner options

    List your home for rent

    $7,232/mo

    Rent Zestimate®

    Find your next renter with Zillow Rental Manager. Plus, with online applications, you can quickly screen prospective tenants – for free.

    Learn more

    $7,232/mo

    Rent Zestimate®

    Refinance and save

    $8,231/mo

    Est. payment

    Refinancing to a lower rate could help reduce your monthly payments and save thousands over the life of the loan.

    See today's rates

    $8,231/mo

    Est. payment

    Explore your selling options

    Work with a Zillow partner agent

    Leverage their expertise and Zillow's premium Showcase listings to get your home seen by more buyers.

    Get started

    List with your own agent

    Get your home in front of millions of buyers by listing it on Zillow.

    Learn how to do it

    Sell it yourself

    Take full control of how buyers see your home on Zillow by listing For Sale by Owner (FSBO).

    List your home

    What's special

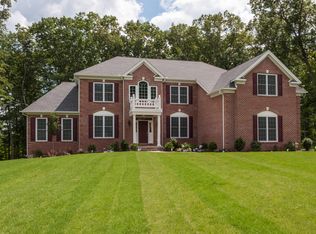
    Enjoy seasonal views from this exceptional 11 rm stone & clapboard Colonial built by award winning Avonridge & perfectly set at cul-de-sacs end. A phenomenal custom salt-water pool & spa features a stone wall 3 cascading waterfalls creating a tranquil environment for leisurely gatherings in the private yard & patio built-in grill. The quality craftsmanship is evident in exquisite woodworking details, transoms/French drs & custom cabinetry. The kitchen is a chef's dream Carrera marble atop abundant white cabinets, stylish tile backsplash in hues of white & grey, SS Viking Professional blt in fridge, 6 burner gas range & both a walk-in & butler's pantry. French drs open from the breakfast area to allow seamless indoor/outdoor entertaining. An adjoining family rm beautiful beamed ceiling draws attention to the stone fireplace & invites friends & family to linger. For more formal occasions lovely dining & living rms provide the ideal setting. French drs in the living rm offer privacy from the family rm & another opens to an adjacent library custom cabinetry, extensive bookcases & window seat. Two staircases lead to the upper level where 5 ensuite BRs & 4 bths afford quiet retreats for all incl the owner's suite a private sitting rm, custom closet & spa bth free standing soaking tub. A low lev offers add'l living space a spacious game rm, hbth, daylit sitting area & media rm complete seating, TV & Yamaha system. Automatic generator too One look & you'll love

    This property is not currently displayed as for sale or rent on Zillow. This may be different from what's on other websites or public sources.

    Facts & features

    Interior

    Bedrooms & bathrooms
    • Bedrooms: 5
    • Bathrooms: 7
    • Full bathrooms: 4
    • 1/2 bathrooms: 3
    Heating
    • Forced air, Gas
    Cooling
    • Central
    Appliances
    • Included: Dishwasher, Dryer, Garbage disposal, Microwave, Washer
    • Laundry: Laundry Room, Upper Level
    Features
    • Mud Room, Laundry Room, Foyer, Wired for Sound, Sitting Room, Cable - Available, Auto Garage Door Opener
    • Doors: French Doors
    • Windows: Thermopane Windows
    • Basement: Partially Finished, Full, Storage Space
    • Attic: Storage, Walk-up
    • Has fireplace: Yes
    Interior area
    • Total interior livable area: 5,442 sqft
    • Finished area below ground: 950

    Property

    Parking
    • Total spaces: 3
    • Parking features: Garage - Attached
    Features
    • Patio & porch: Patio
    • Exterior features: Stone, Wood
    • Pool features: In Ground, Heated, Salt Water, Lap, Pool/Spa Combo
    • Waterfront features: Not Applicable
    Lot
    • Size: 1 Acres
    • Features: Cul-de-Sac, Professionally Landscaped, In Subdivision, Lightly Wooded
    Details
    • Parcel number: AVONM11L6360022
    • Zoning: R40
    • Other equipment: Generator

    Construction

    Type & style
    • Home type: SingleFamily
    • Architectural style: Colonial
    Materials
    • concrete
    • Roof: Asphalt
    Condition
    • Year built: 2009

    Utilities & green energy

    • Sewer: Public Sewer
    • Water: Public Water Connected

    Community & HOA

    Community
    • Security: Security System
    HOA
    • Has HOA: Yes
    • HOA fee: $20 monthly
    Location
    • Region: Avon

    Financial & listing details

    • Price per square foot: $250/sqft
    • Tax assessed value: $717,570
    • Annual tax amount: $22,065
    • Total actual rent: 849000

    Price history

    DateEventPrice
    11/27/2019Sold$815,000-1.7%$150/sqft
    Source: Smart MLS #170229317 Report a problem
    9/24/2019Pending sale$829,000$152/sqft
    Source: Berkshire Hathaway HomeServices New England Properties #170229317 Report a problem
    9/14/2019Price change$829,000-2.4%$152/sqft
    Source: Berkshire Hathaway HomeServices New England Properties #170229317 Report a problem
    8/30/2019Listed for sale$849,000-9.4%$156/sqft
    Source: Berkshire Hathaway NE Prop. #170229317 Report a problem
    8/24/2012Sold$937,500-3.8%$172/sqft
    Source: Public Record Report a problem
    7/20/2012Pending sale$975,000$179/sqft
    Source: Prudential Connecticut Realty #G626175 Report a problem
    6/29/2012Listed for sale$975,000+2.6%$179/sqft
    Source: Prudential Connecticut Realty #G626175 Report a problem
    6/28/2011Sold$950,000-4.5%$175/sqft
    Source: Public Record Report a problem
    6/10/2011Listed for sale$995,000$183/sqft
    Source: Prudential Connecticut Realty #G594717 Report a problem

    Public tax history

    YearProperty taxesTax assessment
    2025$22,065 +3.7%$717,570
    2024$21,283 +1.8%$717,570 +21.4%
    2023$20,910 +2.3%$590,850
    2022$20,449 +1.2%$590,850
    2021$20,213 +4%$590,850
    2020$19,439 $590,850
    2019$19,439 -7.8%$590,850 -12.1%
    2018$21,082 +2.5%$672,460
    2017$20,571 +6.2%$672,460
    2015$19,367 +1.7%$672,460
    2014$19,044 -3.6%$672,460 -10.4%
    2013$19,760 -2.3%$750,770 -4.8%
    2012$20,225 +2.4%$788,490
    2011$19,744 +7%$788,490
    2010$18,459 +199.2%$788,490 +199.2%
    2009$6,170 $263,550
    Find assessor info on the county website

    Neighborhood: 06001

    Nearby schools

    GreatSchools rating
    Schools provided by the listing agent
    • Elementary: Roaring Brook
    • High: Avon

    Source: The MLS. This data may not be complete. We recommend contacting the local school district to confirm school assignments for this home.

    Sell for more on Zillow
    Get a Zillow Showcase℠ listing at no additional cost and you could sell for .
    $1,362,200
    2% more
    +$27,244
    With Zillow Showcase(estimated)
    $1,389,444
    Sell for more on Zillow
    Get a Zillow Showcase℠ listing at no additional cost and you could sell for .
    $1,362,200
    2% more
    +$27,244
    With Zillow Showcase(estimated)
    $1,389,444