All Brick cape cod home located west of I81, 3 car garage, inground heated pool, 4 BR, 3 full baths, this is what you have been waiting for. Home features a large kitchen, first floor bedroom, full bath. Large sunroom off the pool area for entertaining, has specialty Andersen windows and doors that open for summer time entertaining. FR with wood burning FP, Separate DR, hardwood flooring through out most of the first floor. Second floor has 3 BR, with the Primary BR and bath going through a total renovation, double walk in closets, shower with 2 heads. The 2 other BR's are spacious, INGROUND HEATED Sports pool, with automatic cover, it was designed for games, the deep end is in the middle so that you can have those competitive pool volley ball games. The workshop/shed/ has electric and a wood stove, the garage entry door was built to be able to lift items from the bed of a truck or van into the building, without having to bend down. Huge 3 car garage with steps to the bonus room, that is fully finished with its own heat and AC, the bonus room has a second access through the closet in BR 3.
Sold for $615,000
$615,000
22 Thanes Way, Martinsburg, WV 25403
4beds
3,745sqft
Single Family Residence
Built in 1985
1.07 Acres Lot
$654,300 Zestimate®
$164/sqft
$2,805 Estimated rent
Home value
$654,300
$615,000 - $694,000
$2,805/mo
Zestimate® history
Owner options
List your home for rent
$2,805/mo
Rent Zestimate®
Find your next renter with Zillow Rental Manager. Plus, with online applications, you can quickly screen prospective tenants – for free.
$2,805/mo
Rent Zestimate®
Refinance and save
$3,965/mo
Est. payment
Refinancing to a lower rate could help reduce your monthly payments and save thousands over the life of the loan.
$3,965/mo
Est. payment
Explore your selling options
Work with a Zillow partner agent
Leverage their expertise and Zillow's premium Showcase listings to get your home seen by more buyers.
Get startedList with your own agent
Get your home in front of millions of buyers by listing it on Zillow.
Learn how to do itSell it yourself
Take full control of how buyers see your home on Zillow by listing For Sale by Owner (FSBO).
List your homeWhat's special
Zillow last checked:
Listing updated:
Listed by:
Carol Harold 304-279-7708,
Long & Foster Real Estate, Inc.,
Co-Listing Agent: Mary R Frazee 304-671-4739,
Long & Foster Real Estate, Inc.
Bought with:
DeAnna Culler, WV0013862
RE/MAX Real Estate Group
Source: Bright MLS,MLS#: WVBE2026340
Facts & features
Interior
Bedrooms & bathrooms
- Bedrooms: 4
- Bathrooms: 3
- Full bathrooms: 3
- Main level bathrooms: 1
- Main level bedrooms: 1
Rooms
- Room types: Dining Room, Primary Bedroom, Bedroom 2, Bedroom 3, Bedroom 4, Kitchen, Family Room, Foyer, Sun/Florida Room, Laundry, Bonus Room
Basement
- Area: 0
Heating
- Heat Pump, Electric, Propane
Cooling
- Central Air, Electric
Appliances
- Included: Microwave, Cooktop, Dishwasher, Dryer, Refrigerator, Washer, Oven, Electric Water Heater
- Laundry: Main Level, Laundry Room, Mud Room
Features
- Ceiling Fan(s), Entry Level Bedroom, Formal/Separate Dining Room, Kitchen Island, Walk-In Closet(s)
- Flooring: Wood
- Has basement: No
- Number of fireplaces: 2
- Fireplace features: Wood Burning, Mantel(s), Wood Burning Stove
Interior area
- Total structure area: 3,745
- Total interior livable area: 3,745 sqft
- Finished area above ground: 3,745
- Finished area below ground: 0
Property
Parking
- Total spaces: 12
- Parking features: Garage Faces Side, Garage Door Opener, Driveway, Attached
- Attached garage spaces: 3
- Uncovered spaces: 9
Accessibility
- Accessibility features: None
Features
- Levels: Two
- Stories: 2
- Patio & porch: Patio, Porch
- Exterior features: Lighting
- Has private pool: Yes
- Pool features: Heated, In Ground, Private
Lot
- Size: 1.07 Acres
Details
- Additional structures: Above Grade, Below Grade, Outbuilding
- Parcel number: 01 2000400170000
- Zoning: 101
- Special conditions: Standard
Construction
Type & style
- Home type: SingleFamily
- Architectural style: Cape Cod
- Property subtype: Single Family Residence
Materials
- Brick
- Foundation: Crawl Space
- Roof: Asphalt
Condition
- Excellent
- New construction: No
- Year built: 1985
Utilities & green energy
- Sewer: Public Sewer
- Water: Well
- Utilities for property: Cable Available, Propane, Cable
Community & HOA
Community
- Security: Exterior Cameras
- Subdivision: Chateau-gai
HOA
- Has HOA: Yes
- Services included: Road Maintenance, Snow Removal
- HOA fee: $360 annually
Location
- Region: Martinsburg
- Municipality: Arden District
Financial & listing details
- Price per square foot: $164/sqft
- Tax assessed value: $425,200
- Annual tax amount: $2,969
- Date on market: 3/8/2024
- Listing agreement: Exclusive Right To Sell
- Listing terms: Cash,Conventional,FHA,VA Loan,Other
- Ownership: Fee Simple
Price history
| Date | Event | Price |
|---|---|---|
| 5/16/2024 | Sold | $615,000-3.5%$164/sqft |
Source:  Bright MLS #WVBE2026340 Report a problem Bright MLS #WVBE2026340 Report a problem | ||
| 4/11/2024 | Pending sale | $637,000$170/sqft |
Source: Bright MLS #WVBE2026340 Report a problem | ||
| 3/27/2024 | Contingent | $637,000$170/sqft |
Source: Bright MLS #WVBE2026340 Report a problem | ||
| 3/8/2024 | Listed for sale | $637,000+82.1%$170/sqft |
Source: Bright MLS #WVBE2026340 Report a problem | ||
| 10/7/2015 | Listing removed | $349,900$93/sqft |
Source: Coldwell Banker Premier Homes #BE8174912 Report a problem | ||
| 8/13/2015 | Price change | $349,900-1.5%$93/sqft |
Source: Coldwell Banker Premier Homes #BE8174912 Report a problem | ||
| 4/17/2015 | Price change | $355,300+1.5%$95/sqft |
Source: Coldwell Banker Premier Homes #BE8174912 Report a problem | ||
| 4/13/2015 | Price change | $349,900-1.5%$93/sqft |
Source: Coldwell Banker Premier Homes #BE8174912 Report a problem | ||
| 12/23/2014 | Listed for sale | $355,300$95/sqft |
Source: ERA Liberty Realty #BE8174912 Report a problem | ||
| 12/3/2014 | Pending sale | $355,300$95/sqft |
Source: ERA Liberty Realty #BE8174912 Report a problem | ||
| 10/1/2014 | Price change | $355,300-3.9%$95/sqft |
Source: ERA Liberty Realty #BE8174912 Report a problem | ||
| 7/27/2014 | Price change | $369,900-2.6%$99/sqft |
Source: ERA Liberty Realty #BE8174912 Report a problem | ||
| 2/11/2014 | Price change | $379,900-2.6%$101/sqft |
Source: ERA Liberty Realty #BE8174912 Report a problem | ||
| 5/19/2013 | Price change | $389,900-7.1%$104/sqft |
Source: ERA Liberty Realty #BE8088997 Report a problem | ||
| 2/17/2013 | Price change | $419,900+2.4%$112/sqft |
Source: ERA Liberty Realty #BE8088997 Report a problem | ||
| 2/16/2013 | Price change | $409,900-12.8%$109/sqft |
Source: ERA Liberty Realty #BE8088997 Report a problem | ||
| 10/19/2012 | Listed for sale | $469,900$125/sqft |
Source: ERA Liberty Realty #BE7910231 Report a problem | ||
| 8/29/2012 | Listing removed | $469,900$125/sqft |
Source: ERA Liberty Realty #BE7910231 Report a problem | ||
| 8/20/2012 | Listed for sale | $469,900$125/sqft |
Source: ERA Liberty Realty #BE7910231 Report a problem | ||
Public tax history
| Year | Property taxes | Tax assessment |
|---|---|---|
| 2025 | $4,194 +26.2% | $344,940 +27.4% |
| 2024 | $3,324 -2.9% | $270,840 |
| 2023 | $3,423 +15.3% | $270,840 +6.2% |
| 2022 | $2,969 | $255,120 +6.8% |
| 2021 | -- | $238,860 +3.4% |
| 2020 | -- | $231,060 +11.3% |
| 2019 | $2,454 +3.4% | $207,540 +3.5% |
| 2018 | $2,374 +13.2% | $200,460 +2.3% |
| 2017 | $2,097 +1% | $195,960 +1.7% |
| 2016 | $2,076 -11.1% | $192,600 -7.9% |
| 2015 | $2,336 -4.3% | $209,160 +6.1% |
| 2014 | $2,442 +3.2% | $197,220 +0.3% |
| 2013 | $2,366 | $196,680 +2.6% |
| 2012 | $2,366 -8.8% | $191,640 -9.4% |
| 2011 | $2,594 -3% | $211,440 -5.4% |
| 2010 | $2,674 -17.3% | $223,500 -22.6% |
| 2009 | $3,234 -3.1% | $288,720 -4.5% |
| 2008 | $3,336 0% | $302,460 +0.2% |
| 2007 | $3,336 +15.5% | $301,740 +19.1% |
| 2006 | $2,889 +16% | $253,440 +22.4% |
| 2005 | $2,491 | $207,060 +2.8% |
| 2004 | -- | $201,480 |
| 2003 | -- | $201,480 +23.5% |
| 2002 | -- | $163,140 +3.8% |
| 2001 | -- | $157,140 |
Find assessor info on the county website
Neighborhood: 25403
Nearby homes
- $--0.58 AcresStreet Of Dreams, Martinsburg, WV 25403Off Market

- $559,1004 bd3 ba2.7k sqft123 Street Of Dreams, Martinsburg, WV 25403Off Market

- $662,4004 bd4 ba4.1k sqft25 Thanes Way, Martinsburg, WV 25403Off Market
- $412,700-- bd-- ba2.2k sqft53 Street Of Dreams, Martinsburg, WV 25403Off Market
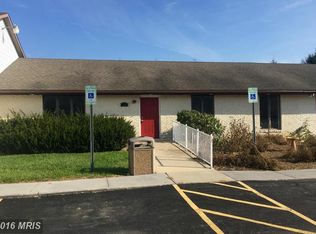
- $506,8004 bd4 ba2.8k sqft171 Street Of Dreams, Martinsburg, WV 25403Off Market
- $544,5003 bd2 ba2.8k sqft104 Thanes Way, Martinsburg, WV 25403Off Market
- $759,1003 bd4 ba4.3k sqft100 Taljen Ave, Martinsburg, WV 25403Off Market
- $629,2003 bd2 ba2.9k sqft9364 Tuscarora Pike, Martinsburg, WV 25403Off Market
Nearby schools
GreatSchools rating
- 4/10Orchard View Intermediate SchoolGrades: 3-5Distance: 0.7 mi
- 5/10Martinsburg South Middle SchoolGrades: 6-8Distance: 2 mi
- 6/10Martinsburg High SchoolGrades: 9-12Distance: 2 mi
Schools provided by the listing agent
- District: Berkeley County Schools
Source: Bright MLS. This data may not be complete. We recommend contacting the local school district to confirm school assignments for this home.
Get a cash offer in 3 minutes
Find out how much your home could sell for in as little as 3 minutes with a no-obligation cash offer.
Estimated market value
$654,300
Get a cash offer in 3 minutes
Find out how much your home could sell for in as little as 3 minutes with a no-obligation cash offer.
Estimated market value
$654,300
- West Virginia
- Berkeley County
- Martinsburg
- 25403
- 22 Thanes Way
Nearby cities
Nearby neighborhoods
Nearby zip codes
Other Martinsburg Topics
