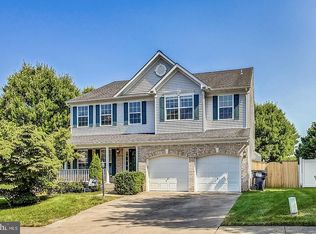
SELLER ASSISTANCE WITH FULL PRICE OFFER!!!! Welcome to 22 Thaxton Court, a stunning three-level home featuring five bedrooms and four bathrooms, boasting approximately 4,600 square feet of living space, just 1.5 miles from I-95! This traditional beauty offers the perfect floor plan and abundant curb appeal, showcasing custom molding, gleaming hardwood floors, and elegant touches throughout. The main level boasts a spacious open layout while preserving traditional charm, including a versatile family room. Adjacent, the large formal dining room impresses with a beautiful, modern centerpiece light fixture that brings a touch of elegance to your gatherings. Step into the chef’s dream kitchen, outfitted with full stainless-steel appliances, granite countertops, ample wood cabinetry, and a grand island that seats up to six. Off the kitchen, there’s a cozy eat-in area and sunroom at leads to a massive approximately 40x16 feet of Trex Decking. A lovely family room with a classic fireplace and mantel, creating a perfect space for entertaining. Upstairs, the grand master suite greets you with double doors and soaring vaulted ceilings. The en-suite offers granite vanities with a luxurious separate soaking tub, and 2-person walk-in shower. A walk-in closet with built-ins completes the en-suite. The additional bedrooms are generously sized with ample natural light and closet space with modern fixtures. The lower level offers direct access to the backyard and an open space ready to customize as an exercise room or flex space. Through custom sliding barn doors, step into the ultimate home theater! Enjoy an immersive movie experience with black classic carpeting, elevated flooring, enclosed walls, and nine Italian leather theater motorized chairs, 9.1 Speaker Dolby Atmos Surround sound, 4K projector, with 110’ Projector screen — all included with the home! The lower level also includes a formal additional bedroom, ideal for overnight guests or tailored to your needs. Off the kitchen, enjoy your oversized deck with stunning elevated views! Community amenities include a jogging path, and a playground. Ideally located minutes from I95, Richmond Highway, RT610, shopping, fine dining, parks, and more! Two-Car parking garage with epoxy flooring. The property is completed with an 8x10 shed.
Sold for $772,000
$772,000
22 Thaxton Ct, Stafford, VA 22556
5beds
4,628sqft
Single Family Residence
Built in 2003
0.29 Acres Lot
$780,900 Zestimate®
$167/sqft
$3,525 Estimated rent
Home value
$780,900
$726,000 - $843,000
$3,525/mo
Zestimate® history
Owner options
List your home for rent
$3,525/mo
Rent Zestimate®
Find your next renter with Zillow Rental Manager. Plus, with online applications, you can quickly screen prospective tenants – for free.
$3,525/mo
Rent Zestimate®
Refinance and save
$4,678/mo
Est. payment
Refinancing to a lower rate could help reduce your monthly payments and save thousands over the life of the loan.
$4,678/mo
Est. payment
Explore your selling options
Work with a Zillow partner agent
Leverage their expertise and Zillow's premium Showcase listings to get your home seen by more buyers.
Get startedList with your own agent
Get your home in front of millions of buyers by listing it on Zillow.
Learn how to do itSell it yourself
Take full control of how buyers see your home on Zillow by listing For Sale by Owner (FSBO).
List your homeWhat's special
Modern centerpiece light fixtureVersatile family roomElegant touchesClassic fireplace and mantelGrand master suiteSpacious open layoutGranite countertops
Zillow last checked:
Listing updated:
Listed by:
Francine Daley 540-207-7885,
Samson Properties
Bought with:
Marie-Louise Kofie, 0225064712
Fairfax Realty Select
Source: Bright MLS,MLS#: VAST2039260
Facts & features
Interior
Bedrooms & bathrooms
- Bedrooms: 5
- Bathrooms: 4
- Full bathrooms: 4
- Main level bathrooms: 1
Rooms
- Room types: Sun/Florida Room
Other
- Level: Main
Heating
- Central, Natural Gas
Cooling
- None, Electric
Appliances
- Included: Microwave, Dishwasher, Disposal, Dryer, Ice Maker, Self Cleaning Oven, Oven, Oven/Range - Electric, Range Hood, Refrigerator, Cooktop, Washer, Water Heater, Gas Water Heater
- Laundry: Upper Level
Features
- Bar, Soaking Tub, Bathroom - Stall Shower, Bathroom - Walk-In Shower, Breakfast Area, Built-in Features, Ceiling Fan(s), Chair Railings, Crown Molding, Dining Area, Eat-in Kitchen, Kitchen Island, Pantry, Primary Bath(s), Recessed Lighting, Upgraded Countertops
- Flooring: Carpet
- Doors: Sliding Glass
- Windows: Window Treatments
- Basement: Partial,Finished,Full,Heated,Exterior Entry,Rear Entrance,Sump Pump,Walk-Out Access,Windows,Other
- Number of fireplaces: 1
- Fireplace features: Electric
Interior area
- Total structure area: 4,668
- Total interior livable area: 4,628 sqft
- Finished area above ground: 2,988
- Finished area below ground: 1,640
Property
Parking
- Total spaces: 2
- Parking features: Garage Faces Front, Garage Door Opener, Inside Entrance, Storage, Attached
- Attached garage spaces: 2
Accessibility
- Accessibility features: 2+ Access Exits, Doors - Swing In, Accessible Kitchen, Accessible Entrance
Features
- Levels: Three
- Stories: 3
- Pool features: None
Lot
- Size: 0.29 Acres
Details
- Additional structures: Above Grade, Below Grade
- Parcel number: 21L 5 106
- Zoning: R1
- Special conditions: Standard
Construction
Type & style
- Home type: SingleFamily
- Architectural style: A-Frame,Contemporary
- Property subtype: Single Family Residence
Materials
- Composition, Frame, Vinyl Siding
- Foundation: Brick/Mortar
Condition
- New construction: No
- Year built: 2003
Utilities & green energy
- Sewer: No Septic System
- Water: Public
Community & HOA
Community
- Security: Electric Alarm, Fire Alarm
- Subdivision: Perry Farms
HOA
- Has HOA: Yes
- HOA fee: $75 monthly
Location
- Region: Stafford
Financial & listing details
- Price per square foot: $167/sqft
- Tax assessed value: $608,300
- Annual tax amount: $5,515
- Date on market: 6/1/2025
- Listing agreement: Exclusive Agency
- Listing terms: Conventional,Cash,Assumable,FHA
- Ownership: Fee Simple
Price history
| Date | Event | Price |
|---|---|---|
| 7/31/2025 | Sold | $772,000-3.5%$167/sqft |
Source:  Bright MLS #VAST2039260 Report a problem Bright MLS #VAST2039260 Report a problem | ||
| 7/1/2025 | Contingent | $799,999$173/sqft |
Source: Bright MLS #VAST2039260 Report a problem | ||
| 6/1/2025 | Listed for sale | $799,999+95.1%$173/sqft |
Source: Bright MLS #VAST2039260 Report a problem | ||
| 5/5/2010 | Sold | $410,000+16.6%$89/sqft |
Source: Public Record Report a problem | ||
| 3/19/2003 | Sold | $351,675$76/sqft |
Source: Public Record Report a problem | ||
Public tax history
| Year | Property taxes | Tax assessment |
|---|---|---|
| 2025 | $5,618 +3.4% | $608,300 |
| 2024 | $5,436 +6.1% | $608,300 +6.6% |
| 2023 | $5,121 +5.6% | $570,600 |
| 2022 | $4,850 +15.1% | $570,600 +31.3% |
| 2021 | $4,216 | $434,600 |
| 2020 | $4,216 -2.3% | $434,600 +1.8% |
| 2019 | $4,314 +2% | $427,100 |
| 2018 | $4,228 | $427,100 +3.6% |
| 2017 | $4,228 +3.6% | $412,100 |
| 2016 | $4,080 | $412,100 +2.2% |
| 2015 | -- | $403,200 |
| 2014 | -- | $403,200 +10% |
| 2013 | -- | $366,400 |
| 2012 | -- | $366,400 -2.7% |
| 2011 | -- | $376,600 |
| 2010 | -- | $376,600 -20.4% |
| 2009 | -- | $473,100 |
| 2008 | -- | $473,100 -25.1% |
| 2006 | -- | $631,600 |
| 2005 | -- | $631,600 +59.5% |
| 2004 | -- | $396,000 +63.9% |
| 2003 | -- | $241,600 +571.1% |
| 2002 | -- | $36,000 |
Find assessor info on the county website
Neighborhood: 22556
Nearby homes
- $645,0005 bd4 ba3.6k sqft63 Chadwick Dr, Stafford, VA 22556Sold
- $675,8004 bd3 ba3.8k sqft59 Chadwick Dr, Stafford, VA 22556Off Market

- $555,3004 bd2 ba2.1k sqft4 Thaxton Ct, Stafford, VA 22556Off Market
- $607,0004 bd2 ba2.6k sqft5 Thaxton Ct, Stafford, VA 22556Off Market
- $641,2003 bd2 ba2.8k sqft67 Chadwick Dr, Stafford, VA 22556Off Market
- $696,9004 bd2 ba3.1k sqft55 Chadwick Dr, Stafford, VA 22556Off Market
- $645,7004 bd4 ba2.7k sqft10 Thaxton Ct, Stafford, VA 22556Off Market
- $540,7003 bd2 ba2.1k sqft9 Thaxton Ct, Stafford, VA 22556Off Market
Nearby schools
GreatSchools rating
- 3/10Anne E. Moncure Elementary SchoolGrades: K-5Distance: 0.5 mi
- 4/10H.H. Poole Middle SchoolGrades: 6-8Distance: 2.2 mi
- 5/10North Stafford High SchoolGrades: 9-12Distance: 2.1 mi
Schools provided by the listing agent
- Elementary: Anne E. Moncure
- Middle: H.h. Poole
- High: North Stafford
- District: Stafford County Public Schools
Source: Bright MLS. This data may not be complete. We recommend contacting the local school district to confirm school assignments for this home.
Get a cash offer in 3 minutes
Find out how much your home could sell for in as little as 3 minutes with a no-obligation cash offer.
Estimated market value
$780,900
Get a cash offer in 3 minutes
Find out how much your home could sell for in as little as 3 minutes with a no-obligation cash offer.
Estimated market value
$780,900
- Virginia
- Stafford County
- Stafford
- 22556
- 22 Thaxton Ct
Nearby cities
Nearby neighborhoods
Nearby zip codes
Other Stafford Topics
