Imagine a stunning center hall colonial, with a walkout basement boasting four generous bedrooms, with the possibility of two more, complemented by 3.5 elegant baths. The breathtaking yard features an above-ground pool, a gorgeous two-tier brick patio, 2 sheds and more storage with an oversized two-car garage, perfect side door for a home office. Hardwood floors add warmth throughout, while very large bedrooms, a basement featuring 2 additional offices provide ample space for work and play along with an additional family room and bonus room great for storage, this exceptional home also showcases ceiling fans, high-end stainless steel appliances, a kitchen with a center island and granite countertops, formal dining and living room, a family room, and a laundry room. Located in the Minisink school district! Recent upgrades include a newly installed water filtration system, a two-year-old hot water heater, 2 yr old Andersen bay window in kitchenand a three-year-old roof with a 50-year warranty. 3 zone heat , circular driveway plus a regular driveway and an additional paved area for all your vehicles and then some! Community well. ($141.19/mo) Finished basement adds an additional approximate 1200 sf.
Solar panels installed with lease that provide major savings on utility bills.
Sold for $525,000
$525,000
22 The Drive, Westtown, NY 10998
4beds
2,064sqft
Single Family Residence, Residential
Built in 1971
0.36 Acres Lot
$531,700 Zestimate®
$254/sqft
$4,368 Estimated rent
Home value
$531,700
$457,000 - $617,000
$4,368/mo
Zestimate® history
Owner options
List your home for rent
$4,368/mo
Rent Zestimate®
Find your next renter with Zillow Rental Manager. Plus, with online applications, you can quickly screen prospective tenants – for free.
$4,368/mo
Rent Zestimate®
Refinance and save
$3,679/mo
Est. payment
Refinancing to a lower rate could help reduce your monthly payments and save thousands over the life of the loan.
$3,679/mo
Est. payment
Explore your selling options
Work with a Zillow partner agent
Leverage their expertise and Zillow's premium Showcase listings to get your home seen by more buyers.
Get startedList with your own agent
Get your home in front of millions of buyers by listing it on Zillow.
Learn how to do itSell it yourself
Take full control of how buyers see your home on Zillow by listing For Sale by Owner (FSBO).
List your homeWhat's special
Walkout basementLarge bedroomsGenerous bedroomsAbove-ground poolLaundry roomHigh-end stainless steel appliancesGorgeous two-tier brick patio
Zillow last checked:
Listing updated:
Listed by:
Sheri S Chablis,
Sohn Real Estate Corp 845-639-4663
Bought with:
Jose Hernandez, 10401385133
Connect RE Corp.
Aileen Yambo, 40YA1135606
Connect RE Corp.
Source: OneKey® MLS as distributed by MLS GRID,MLS#: 911438
Facts & features
Interior
Bedrooms & bathrooms
- Bedrooms: 4
- Bathrooms: 4
- Full bathrooms: 3
- 1/2 bathrooms: 1
Heating
- Baseboard
Cooling
- Attic Fan, Central Air
Appliances
- Included: Dishwasher, Dryer, Gas Cooktop, Microwave, Oven, Refrigerator, Stainless Steel Appliance(s), Washer
- Laundry: Laundry Room
Features
- Ceiling Fan(s), Chandelier, Eat-in Kitchen, Entrance Foyer, Formal Dining, Granite Counters, Kitchen Island, Pantry, Primary Bathroom
- Flooring: Hardwood
- Basement: Finished,See Remarks,Walk-Out Access
- Attic: Pull Stairs,Scuttle
- Has fireplace: No
Interior area
- Total structure area: 2,064
- Total interior livable area: 2,064 sqft
Property
Parking
- Total spaces: 2
- Parking features: Driveway, Garage, Off Street
- Garage spaces: 2
- Has uncovered spaces: Yes
Features
- Patio & porch: Patio
- Has private pool: Yes
- Pool features: Above Ground
Lot
- Size: 0.36 Acres
- Features: Back Yard
Details
- Parcel number: 3338890160000002018.0000000
- Special conditions: None
Construction
Type & style
- Home type: SingleFamily
- Architectural style: Colonial
- Property subtype: Single Family Residence, Residential
Materials
- Vinyl Siding
Condition
- Year built: 1971
Utilities & green energy
- Sewer: Septic Tank
- Water: Shared Well
- Utilities for property: Electricity Connected, Natural Gas Connected, See Remarks
Community & HOA
Community
- Security: Other
HOA
- Has HOA: No
Location
- Region: Westtown
Financial & listing details
- Price per square foot: $254/sqft
- Tax assessed value: $387,800
- Annual tax amount: $6,672
- Date on market: 9/10/2025
- Cumulative days on market: 188 days
- Listing agreement: Exclusive Right To Sell
- Electric utility on property: Yes
Price history
| Date | Event | Price |
|---|---|---|
| 5/27/2026 | Sold | $525,000-4.5%$254/sqft |
Source:  OneKey® MLS as distributed by MLS GRID #911438 Report a problem OneKey® MLS as distributed by MLS GRID #911438 Report a problem | ||
| 3/17/2026 | Pending sale | $550,000$266/sqft |
Source: OneKey® MLS as distributed by MLS GRID #911438 Report a problem | ||
| 9/10/2025 | Listed for sale | $550,000$266/sqft |
Source: OneKey® MLS as distributed by MLS GRID #911438 Report a problem | ||
Public tax history
| Year | Property taxes | Tax assessment |
|---|---|---|
| 2025 | -- | $112,300 |
| 2024 | -- | $112,300 |
| 2023 | -- | $112,300 |
| 2022 | -- | $112,300 |
| 2021 | -- | $112,300 |
| 2020 | -- | $112,300 |
| 2019 | -- | $112,300 |
| 2018 | -- | $112,300 |
| 2017 | $5,594 | $112,300 |
| 2016 | -- | $112,300 +13.9% |
| 2015 | -- | $98,600 |
| 2014 | -- | $98,600 |
| 2013 | -- | $98,600 |
| 2012 | -- | $98,600 |
| 2011 | -- | $98,600 |
| 2010 | -- | $98,600 |
| 2009 | -- | $98,600 |
| 2007 | -- | $98,600 |
| 2006 | -- | $98,600 |
| 2005 | -- | $98,600 |
| 2004 | -- | $98,600 |
| 2002 | -- | $98,600 |
| 2001 | -- | $98,600 |
| 2000 | -- | $98,600 |
Find assessor info on the county website
Neighborhood: 10998
Nearby homes
- $483,0004 bd2 ba2.1k sqft18 The Dr, Westtown, NY 10998Off Market
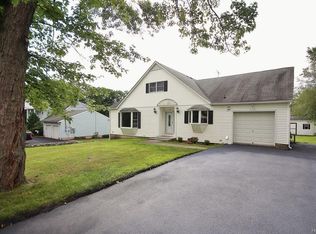
- $195,8003 bd2 ba1.6k sqft17 The Dr, Westtown, NY 10998Off Market
- $475,5004 bd2 ba2k sqft17 The Dr, Westtown, NY 10998Off Market
- $404,5003 bd1 ba1.6k sqft12 The Dr, Westtown, NY 10998Off Market
- $545,0004 bd3 ba1.9k sqft19 The Dr, Westtown, NY 10998Sold
- $455,2004 bd2 ba2.3k sqft5 Quaker Ridge Rd, Westtown, NY 10998Off Market
- $482,7003 bd2 ba1.7k sqft9 The Pl, Westtown, NY 10998Off Market
- $3,100-- bd-- ba-- sqftQuaker Ridge Rd, Westtown, NY 10998Off Market
Nearby schools
GreatSchools rating
- NAMinisink Valley Elementary SchoolGrades: K-2Distance: 3.4 mi
- 5/10Minisink Valley Middle SchoolGrades: 6-8Distance: 3.4 mi
- 6/10Minisink Valley High SchoolGrades: 9-12Distance: 3.4 mi
Schools provided by the listing agent
- Elementary: Minisink Valley Elementary
- Middle: Minisink Valley Middle School
- High: Minisink Valley High School
Source: OneKey® MLS as distributed by MLS GRID. This data may not be complete. We recommend contacting the local school district to confirm school assignments for this home.
- New York
- Orange County
- Westtown
- 10998
- 22 The Drive
Nearby cities
Nearby zip codes
Other Westtown Topics
