Skip main navigation
Sold for $1,675,000
  • $1,675,000

    22 The Terrace, Katonah, NY 10536

    6beds
    6,000sqft
    Single Family Residence, Residential
    Built in 1880
    0.33 Acres Lot
    $2,254,400 Zestimate®
    $279/sqft
    $7,842 Estimated rent

    Home value

    $2,254,400

    $1.98M - $2.59M

    $7,842/mo

    Zestimate® history
    Loading
    Loading...

    Owner options

    List your home for rent

    $7,842/mo

    Rent Zestimate®

    Find your next renter with Zillow Rental Manager. Plus, with online applications, you can quickly screen prospective tenants – for free.

    Learn more

    $7,842/mo

    Rent Zestimate®

    Refinance and save

    $11,138/mo

    Est. payment

    Refinancing to a lower rate could help reduce your monthly payments and save thousands over the life of the loan.

    See today's rates

    $11,138/mo

    Est. payment

    Explore your selling options

    Work with a Zillow partner agent

    Leverage their expertise and Zillow's premium Showcase listings to get your home seen by more buyers.

    Get started

    List with your own agent

    Get your home in front of millions of buyers by listing it on Zillow.

    Learn how to do it

    Sell it yourself

    Take full control of how buyers see your home on Zillow by listing For Sale by Owner (FSBO).

    List your home

    What's special

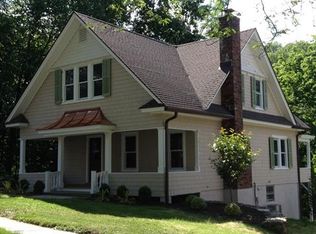
    Katonah: With an incomparable location in the heart of Katonah Hamlet, sidewalks lead to train, schools, and shopping conveniences; and best of all, completely turnkey on every level, this striking Victorian Manor is timeless. Dating from 1893 when the Hamlet of Katonah was moved to its present day setting making room for the Croton Reservoir, it easily combines its colorful historical provenance and beautifully restored details with every modern amenity for easy family-style living. A wrap-around sitting porch (complete with a porch swing), invites you into the sun-lit entry with original staircase and sitting room with a double-sided fireplace. Ready for gatherings, the perfect-proportioned dining room; chef’s kitchen with breakfast bay; and family room with a half bath all have tall windows with delightful stain glass insets that fill every room with light. The second floor with a broad landing features the main suite with complementing tiled bath and an additional three flexible bedrooms (one is currently a home office). A gabled third-floor has an added bedroom and a private two-bedroom guest suite with a sitting room. Outside, bordered in flowering gardens, the fenced and level lawn with a bluestone terrace is ready for al fresco gatherings. With an unbeatable location in the heart of Katonah Hamlet, this Victorian residence is picture-perfect. Become part of this inclusive community, strolling town sidewalks, browsing boutiques, enjoying fine and family-friendly dining, and create lifelong connections with both new and lifelong community members that have sustained for generations. Take advantage of all Bedford and the Hamlet has to offer—Town pools, parks, tennis, playgrounds, and a welcoming community of new homeowners as well as lifelong residents. Come visit Katonah and this beautiful home in a superb location. Additional Information: Amenities:Stall Shower,Storage,HeatingFuel:Oil Above Ground,

    Zillow last checked:

    Listing updated:

    Listed by:

    Rita Carrozza 914-806-5470,

    Houlihan Lawrence Inc. 914-232-5007

    Bought with:

    Mary Dowdle, 30DO0796641

    Ginnel Real Estate

    Source: OneKey® MLS as distributed by MLS GRID,MLS#: H6180796MLS Logo

    Facts & features

    Interior

    Bedrooms & bathrooms
    • Bedrooms: 6
    • Bathrooms: 5
    • Full bathrooms: 3
    • 1/2 bathrooms: 2
    Other
    • Description: Rocking Chair Wraparound Front Porch, Grand Foyer/Fireplace(dual sided), Parlor/Original Pocket Doors/Fireplace(dual sided), Family Room, Formal Dining Room, Country Kitchen/Breakfast Area/Window Seat/Door to porch, Back Staircase to Second Level, Staircase to Lower Level, Mud Room/Door to Deck and Terrace, Powder Room, Door to side Porch
    • Level: First
    Other
    • Description: Primary Bedroom/ensuite bath, Bedroom, Bedroom, Hall Bath, Den/Office, Back Stair to Kitchen and Two Staircases to Third Floor
    • Level: Second
    Other
    • Description: Sitting Area, Bedroom, Bedroom, Multipurpose Area, Bedroom, Hall Bath
    • Level: Third
    Other
    • Description: Full Finished with CO 774 S.F. included in total S.F., Recreation Room, Game Room, Powder Room, Laundry Area, Workshop/Door to yard, Storage/Utility Room with above ground oil tanks
    • Level: Basement
    Heating
    • Electric, Hydro Air, Oil
    Cooling
    • Central Air
    Appliances
    • Included: Cooktop, Dishwasher, Dryer, Microwave, Refrigerator, Trash Compactor, Washer, Oil Water Heater
    • Laundry: Inside
    Features
    • Eat-in Kitchen, Entrance Foyer, Formal Dining, Primary Bathroom
    • Flooring: Carpet, Hardwood
    • Windows: Blinds, Oversized Windows
    • Basement: Finished,Full,Walk-Out Access
    • Attic: Pull Stairs
    • Number of fireplaces: 1
    Interior area
    • Total structure area: 6,000
    • Total interior livable area: 6,000 sqft

    Property

    Parking
    • Parking features: Driveway, On Street
    • Has uncovered spaces: Yes
    Features
    • Levels: Multi/Split,Three Or More
    • Stories: 3
    • Patio & porch: Deck, Patio, Porch, Terrace
    • Fencing: Fenced
    Lot
    • Size: 0.33 Acres
    • Features: Level, Near Public Transit, Near School, Near Shops
    Details
    • Additional structures: Workshop
    • Parcel number: 2000049019000020000002

    Construction

    Type & style
    • Home type: SingleFamily
    • Architectural style: Victorian
    • Property subtype: Single Family Residence, Residential
    Materials
    • Clapboard
    Condition
    • Year built: 1880

    Utilities & green energy

    • Sewer: Septic Tank
    • Water: Public
    • Utilities for property: Trash Collection Private

    Community & neighborhood

    Community
    • Community features: Park
    Location
    • Region: Katonah

    Other

    Other facts
    • Listing agreement: Exclusive Right To Sell
    • Listing terms: Cash

    Price history

    DateEventPrice
    7/13/2023Sold$1,675,000-9.5%$279/sqft
    Source: OneKey® MLS as distributed by MLS GRID #H6180796 Report a problem
    6/3/2023Pending sale$1,850,000$308/sqft
    Source: OneKey® MLS as distributed by MLS GRID #H6180796 Report a problem
    4/14/2023Price change$1,850,000-4.9%$308/sqft
    Source: OneKey® MLS as distributed by MLS GRID #H6180796 Report a problem
    3/29/2023Price change$1,945,000-2.5%$324/sqft
    Source: OneKey® MLS as distributed by MLS GRID #H6180796 Report a problem
    6/16/2022Price change$1,995,000-5%$333/sqft
    Source: OneKey® MLS as distributed by MLS GRID #H6180796 Report a problem
    5/11/2022Listed for sale$2,100,000+223.1%$350/sqft
    Source: OneKey® MLS as distributed by MLS GRID #H6180796 Report a problem
    12/7/2000Sold$650,000$108/sqft
    Source: Public Record Report a problem

    Public tax history

    YearProperty taxesTax assessment
    2025-- $109,295 0%
    2024-- $109,300 +17.5%
    2023-- $93,050
    2022-- $93,050 +9.9%
    2021-- $84,700
    2020-- $84,700
    2019-- $84,700
    2018-- $84,700
    2017-- $84,700
    2016-- $84,700
    2015-- $84,700
    2014-- $84,700
    2013-- $84,700
    2012-- $84,700
    2011-- $84,700
    2010-- $84,700
    2009-- $84,700
    2008-- $84,700
    2007-- $84,700
    2006-- $84,700
    2005-- $84,700
    2004-- $84,700
    2003-- $84,700
    2002-- $84,700
    2001-- $84,700

    Find assessor info on the county website

    Neighborhood: 10536

    Nearby schools

    GreatSchools rating
    Schools provided by the listing agent
    • Elementary: Katonah Elementary School
    • Middle: John Jay Middle School
    • High: John Jay High School

    Source: OneKey® MLS as distributed by MLS GRID. This data may not be complete. We recommend contacting the local school district to confirm school assignments for this home.