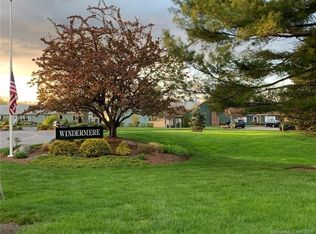
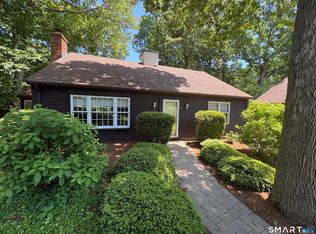
Step out of the 3 season, enclosed porch to the private park-like grounds of this ranch-style condo in Windermere East. This home has been tenderly cared for and is ready to welcome its next owners to enjoy. The main living areas offers a nice open floor plan, combining the living and dining areas. Both bedrooms are large enough to accommodate a king-size bed or two twin beds. There are two full bathrooms with stall showers and one holds full size washer and dryer. The electrical/solar system in this unit results in unbelievably low utility bills. The desirable location is with in an approximate 5 to 6 minute drive to the center of town where one will find shopping, the library, restaurants, the seasonal Friday afternoon Farmer's Market on the Town Green as well as several cultural events, including concerts, fairs, and art exhibits. In addition to nearby Hammonasset State Park, this home is also just minutes from Madison's three resident beaches. The local train station provides commuter service to New Haven where one can connect to a two-hour train ride to NYC. Currently there there is a land lease in place in which the Association has the option to purchase during a period of 90 days prior and up to June 30, 2033. Plans are already in place to exercise this option and the funds to do so have been collected and are in a separate account. Once the option is exercised, the sale of a unit will be transferred as a "fee simple" transaction rather than the current "transfer of a leasehold." There is a transfer fee equivalent to 5 months HOA fees to be paid by the buyer at closing. Units are limited to 3 permanent residents. No assessments are owed on this unit.
For sale
$500,000
22 Thelbridge Street #22, Madison, CT 06443
2beds
1,280sqft
Condominium
Built in 1979
-- sqft lot
$-- Zestimate®
$391/sqft
$650/mo HOA
What's special
- 6 days |
- 405 |
- 20 |
Zillow last checked:
Listing updated:
Listed by:
Doris Fallon (203)376-6039,
William Raveis Real Estate 203-318-3570,
Sandra Ciarleglio 203-804-6185,
William Raveis Real Estate
Source: Smart MLS,MLS#: 24200381
Facts & features
Interior
Bedrooms & bathrooms
- Bedrooms: 2
- Bathrooms: 2
- Full bathrooms: 2
Primary bedroom
- Features: Full Bath, Stall Shower, Wall/Wall Carpet, Tile Floor
- Level: Main
- Area: 256 Square Feet
- Dimensions: 16 x 16
Bedroom
- Features: Wall/Wall Carpet
- Level: Main
- Area: 144 Square Feet
- Dimensions: 12 x 12
Bathroom
- Features: Full Bath, Stall Shower, Laundry Hookup, Tile Floor
- Level: Main
Dining room
- Features: Combination Liv/Din Rm, Composite Floor
- Level: Main
- Area: 165 Square Feet
- Dimensions: 11 x 15
Kitchen
- Features: Remodeled, Breakfast Bar, Granite Counters, Galley, Composite Floor
- Level: Main
- Area: 140 Square Feet
- Dimensions: 10 x 14
Living room
- Features: Bookcases, Combination Liv/Din Rm, Fireplace, Composite Floor
- Level: Main
- Area: 440 Square Feet
- Dimensions: 20 x 22
Sun room
- Features: Atrium, Ceiling Fan(s)
- Level: Main
- Area: 169 Square Feet
- Dimensions: 13 x 13
Heating
- Forced Air, Electric
Cooling
- Central Air
Appliances
- Included: Oven/Range, Microwave, Refrigerator, Dishwasher, Washer, Dryer, Electric Water Heater, Water Heater
Features
- Open Floorplan
- Basement: None
- Attic: Pull Down Stairs
- Number of fireplaces: 1
Interior area
- Total structure area: 1,280
- Total interior livable area: 1,280 sqft
- Finished area above ground: 1,280
Property
Parking
- Total spaces: 1
- Parking features: Detached
- Garage spaces: 1
Features
- Stories: 1
- Patio & porch: Enclosed, Porch
- Exterior features: Sidewalk, Rain Gutters
- Waterfront features: Walk to Water, Water Community
Lot
- Features: Few Trees, Level
Details
- Parcel number: 1155432
- On leased land: Yes
- Zoning: R-2
Construction
Type & style
- Home type: Condo
- Architectural style: Ranch
- Property subtype: Condominium
Materials
- Vinyl Siding
Condition
- New construction: No
- Year built: 1979
Utilities & green energy
- Sewer: Septic Tank
- Water: Public
- Utilities for property: Cable Available
Green energy
- Energy generation: Solar
Community & HOA
Community
- Security: Security System
HOA
- Has HOA: Yes
- Amenities included: Management
- Services included: Snow Removal
- HOA fee: $650 monthly
Location
- Region: Madison
Financial & listing details
- Price per square foot: $391/sqft
- Tax assessed value: $286,800
- Annual tax amount: $6,433
- Date on market: 8/19/2026
Estimated market value
Not available
Estimated sales range
Not available
Not available
Price history
| Date | Event | Price |
|---|---|---|
| 8/24/2026 | Listed for sale | $500,000+104.1%$391/sqft |
Source:  Smart MLS #24200381 Report a problem Smart MLS #24200381 Report a problem | ||
| 5/12/2010 | Sold | $245,000$191/sqft |
Source: Smart MLS #M9116761 Report a problem | ||
Public tax history
Tax history is unavailable.
Monthly payment
Est. payment
Payment breakdown
Explore the cost of this home by adjusting the details. Changes won't be saved.Climate risks
Neighborhood: 06443
Nearby schools
GreatSchools rating
- 10/10J. Milton Jeffrey Elementary SchoolGrades: K-3Distance: 3.6 mi
- 9/10Walter C. Polson Upper Middle SchoolGrades: 6-8Distance: 3.8 mi
- 10/10Daniel Hand High SchoolGrades: 9-12Distance: 3.8 mi
Schools provided by the listing agent
- Middle: Polson Middle School
- High: Daniel Hand
Source: Smart MLS. This data may not be complete. We recommend contacting the local school district to confirm school assignments for this home.
- $479,7002 bd2 ba1.2k sqft23 Thelbridge St, Madison, CT 06443Off Market
- $464,9002 bd2 ba1.2k sqft24 Thelbridge St, Madison, CT 06443Off Market
- $506,1002 bd2 ba1.4k sqft24 Thelbridge St #24, Madison, CT 06443Off Market
- $477,0002 bd2 ba1.2k sqft22 Thelbridge St, Madison, CT 06443Off Market
- $--2 bd2 ba-- sqft131 Cottage Rd #F320A52C6, Madison, CT 06443Off Market
- $--1 bd1 ba-- sqft131 Cottage Rd #776F18CCB, Madison, CT 06443Off Market
- $--1 bd1 ba-- sqft131 Cottage Rd #1, Madison, CT 06443Off Market
- $4,378,8004 bd1 ba3k sqft131 Cottage Rd, Madison, CT 06443Off Market
A local agent can set up tours, give advice and negotiate with sellers.
Similar homes
- $524,0003 bd2 ba1.2k sqft35 Aileen Drive, Madison, CT 06443For Sale

 MLS ID #24199405, Leslie McLennan Richo, William Raveis Real Estate. Smart MLS
 - $565,0002 bd2 ba1.2k sqftKensington Acres South, Madison, CT 06443For Sale
 MLS ID #24178656, Todd Gould, William Pitt Sotheby's Int'l. Smart MLS
 - $450,0002 bd2 ba1.2k sqftWest Sussex Place, Madison, CT 06443For Sale
 MLS ID #24196129, Mark McElrath, William Pitt Sotheby's Int'l. Smart MLS
 - $455,0002 bd2 ba1.3k sqftKensington Acres South, Madison, CT 06443For Sale
 MLS ID #24164028, Greg G. Robbins, Houlihan Lawrence WD. Smart MLS
 - $564,9002 bd2 ba1.2k sqftKensington Acres North, Madison, CT 06443For SaleMLS ID #24182034, Lisa S. Edgerton, William Raveis Real Estate. Smart MLS
- $535,0004 bd3 ba1.2k sqft48 Jefferson Circle, Clinton, CT 06413For SaleMLS ID #24200879, Heather Fucci, Coldwell Banker Realty. Smart MLS
- $561,0003 bd1 ba1k sqft1466 Durham Road, Madison, CT 06443For SaleMLS ID #24199849, Julia King, William Raveis Real Estate. Smart MLS
- $500,0003 bd2 ba1.2k sqft371 Race Hill Road, Madison, CT 06443For SaleMLS ID #24189398, Tanisha Bundy, Fathom Realty CT LLC. Smart MLS
- $--3 bd3 ba1.6k sqft6 River Rd, Clinton, CT 06413AuctionAuction.com 2
- $398,0002 bd2 ba1k sqftHarborwalk, Clinton, CT 06413For SaleMLS ID #24199622, Michael Bowers, Coldwell Banker Realty. Smart MLS
- $525,0003 bd2 ba1.2k sqft100 Pratt Road, Clinton, CT 06413For SaleMLS ID #24164274, Mary Tirozzi, Century 21 AllPoints Realty. Smart MLS
- $289,9002 bd2 ba1k sqftHarborwalk, Clinton, CT 06413For SaleMLS ID #24200658, Adam Zak, Century 21 Classic Homes. Smart MLS
- $469,9003 bd2 ba1.4k sqft234 Airline Road, Clinton, CT 06413For SaleMLS ID #24187636, Cheryl Cook, Re/Max Valley Shore. Smart MLS
- $350,0002 bd1 ba764 sqft89-2 Cottage Road, Madison, CT 06443For SaleMLS ID #24195214, Mel Abbott, William Pitt Sotheby's Int'l. Smart MLS
- $479,9003 bd2 ba1.5k sqft149 Liberty Street, Clinton, CT 06413For SaleMLS ID #24195197, Dianne Crawford, Berkshire Hathaway NE Prop.. Smart MLS
- $449,0003 bd2 ba1.8k sqft15 Driftwood Lane, North Branford, CT 06471For SaleMLS ID #24200948, Pam J. Kirkby, Coldwell Banker Realty. Smart MLS
- $529,0002 bd2 ba1.5k sqftSummerwood Condo, Old Saybrook, CT 06475For SaleMLS ID #24180111, Carla Mousch, William Raveis Real Estate. Smart MLS
- $535,0003 bd2 ba1.5k sqft1144 Long Hill Road, Guilford, CT 06437For SaleMLS ID #24199068, Emily Lovejoy, William Raveis Real Estate. Smart MLS
- $475,0001 bd2 ba1.4k sqft159 Wrights Pond Road, Westbrook, CT 06498For SaleMLS ID #24195421, Cheryl Cook, Re/Max Valley Shore. Smart MLS
- $444,9002 bd1 ba957 sqft57 Grove Street, Clinton, CT 06413For SaleMLS ID #24168649, Marie Griffin, William Raveis Real Estate. Smart MLS
