Back to ACTIVE through no fault of the Seller. Tucked away in a peaceful setting, this inviting two-bedroom ranch, with bonus room in basement, offers the perfect blend of comfort, functionality, and privacy. The open-concept kitchen, dining, and living area creates a bright, welcoming space that's ideal for everyday living and entertaining alike.
The spacious primary suite features its own private bath, while the finished lower-level room offers incredible flexibility. Whether you need a family room, recreation area, home office, or additional guest space, the french door provides easy access to the backyard and brings in plenty of natural light.
The oversized three-car garage is sure to impress, with one bay designed to accommodate a car lift--perfect for automotive enthusiasts, hobbyists, or extra workspace. If you own an RV, you'll appreciate the dedicated electrical hookup and camper cleanout, making it easy to park and prepare for your next adventure.
Step outside onto the deck and enjoy the peaceful surroundings and private backyard, a wonderful place to relax, entertain, or simply enjoy the beauty of nature. With its versatile layout, exceptional garage space, and thoughtful extras, this home is ready to welcome its next owners.
Active
$412,000
22 Thibeau Lane, Greene, ME 04236
2beds
1,848sqft
Single Family Residence
Built in 2008
1.84 Acres Lot
$406,300 Zestimate®
$223/sqft
$-- HOA
What's special
Bright welcoming spacePlenty of natural lightInviting two-bedroom ranchBonus room in basementCamper cleanoutOversized three-car garage
- 61 days
- 82
- 5
Zillow last checked:
Listing updated:
Listed by:
Better Homes & Gardens Real Estate/The Masiello Group
Source: Maine Listings,MLS#: 1669999
Facts & features
Interior
Bedrooms & bathrooms
- Bedrooms: 2
- Bathrooms: 2
- Full bathrooms: 2
Primary bedroom
- Features: Closet
- Level: First
Bedroom 2
- Features: Walk-In Closet(s)
- Level: First
Dining room
- Features: Dining Area
- Level: First
Family room
- Level: Basement
Kitchen
- Level: First
Living room
- Level: First
Heating
- None
Cooling
- None
Features
- Flooring: Other
- Basement: Interior Entry,Full
- Has fireplace: No
Interior area
- Total structure area: 1,848
- Total interior livable area: 1,848 sqft
- Finished area above ground: 1,232
- Finished area below ground: 616
Video & virtual tour
Property
Parking
- Total spaces: 3
- Parking features: Gravel, 1 - 4 Spaces
- Garage spaces: 3
Lot
- Size: 1.84 Acres
- Features: Rural, Rolling Slope, Wooded
Details
- Parcel number: GRNEM13L013012
- Zoning: Residential
Construction
Type & style
- Home type: SingleFamily
- Architectural style: Ranch
- Property subtype: Single Family Residence
Materials
- Wood Frame, Vinyl Siding
- Foundation: Poured Concrete
- Roof: Shingle
Condition
- Year built: 2008
Utilities & green energy
- Electric: Circuit Breakers
- Sewer: Septic Tank
- Water: Well
Community & HOA
Community
- Subdivision: Gibbs Subdivision
Location
- Region: Greene
Financial & listing details
- Price per square foot: $223/sqft
- Tax assessed value: $156,700
- Annual tax amount: $2,846
- Date on market: 8/14/2026
Estimated market value
$406,300
$386,000 - $427,000
$2,644/mo
Price history
| Date | Event | Price |
|---|---|---|
| 8/29/2026 | Listed for sale | $412,000$223/sqft |
Source:  Maine Listings #1669999 Report a problem Maine Listings #1669999 Report a problem | ||
| 8/14/2026 | Contingent | $412,000$223/sqft |
Source: Maine Listings #1669999 Report a problem | ||
| 8/4/2026 | Pending sale | $412,000$223/sqft |
Source: Maine Listings #1669999 Report a problem | ||
| 7/21/2026 | Contingent | $412,000$223/sqft |
Source: Maine Listings #1669999 Report a problem | ||
| 7/2/2026 | Listed for sale | $412,000+724%$223/sqft |
Source: Maine Listings #1669999 Report a problem | ||
| 11/8/2013 | Sold | $50,000-16.7%$27/sqft |
Source: Maine Listings #1088814 Report a problem | ||
| 10/22/2013 | Price change | $60,000-20%$32/sqft |
Source: Better Homes and Gardens-The Masiello Group #1088814 Report a problem | ||
| 10/19/2013 | Listed for sale | $75,000$41/sqft |
Source: Millett Realty Inc. #1088814 Report a problem | ||
| 8/15/2013 | Listing removed | $75,000$41/sqft |
Source: Better Homes and Gardens-The Masiello Group #1088814 Report a problem | ||
| 4/26/2013 | Listed for sale | $75,000-53.1%$41/sqft |
Source: Millett Realty Inc. #1088814 Report a problem | ||
| 8/13/2010 | Listing removed | $159,900$87/sqft |
Source: Better Homes and Gardens Real Estate The Masiello Group #968052 Report a problem | ||
| 3/28/2010 | Price change | $159,900-5.9%$87/sqft |
Source: Better Homes and Gardens Real Estate The Masiello Group #968052 Report a problem | ||
| 9/3/2009 | Listed for sale | $169,900$92/sqft |
Source: Better Homes and Gardens Real Estate The Masiello Group #948054 Report a problem | ||
Public tax history
| Year | Property taxes | Tax assessment |
|---|---|---|
| 2024 | $3,056 | $156,700 |
| 2023 | $3,056 +9.6% | $156,700 |
| 2022 | $2,789 +4.1% | $156,700 |
| 2021 | $2,680 | $156,700 |
| 2020 | $2,680 +5.6% | $156,700 |
| 2019 | $2,539 +3% | $156,700 |
| 2018 | $2,466 +2.1% | $156,700 |
| 2017 | $2,416 +6.1% | $156,700 |
| 2016 | $2,278 +16.9% | $156,700 +14.7% |
| 2015 | $1,948 +23.4% | $136,600 +17% |
| 2014 | $1,579 +1.7% | $116,800 |
| 2013 | $1,553 -2.1% | $116,800 |
| 2012 | $1,586 +2.3% | $116,800 |
| 2011 | $1,551 | $116,800 -11.6% |
| 2009 | -- | $132,200 +56.6% |
| 2008 | $1,004 | $84,400 +59.8% |
| 2006 | -- | $52,800 |
Find assessor info on the county website
Monthly payment
Est. payment
Payment breakdown
Explore the cost of this home by adjusting the details. Changes won't be saved.Climate risks
Neighborhood: 04236

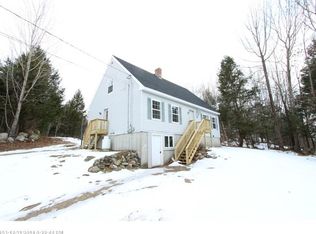
Similar homes
- $417,0003 bd1 ba1.3k sqft14 Webster Road, Greene, ME 04236Active

 MLS ID #1675123, Tim Dunham Realty. Maine Listings
 - $399,9003 bd2 ba1.3k sqft1 Danny Drive, Leeds, ME 04263Active
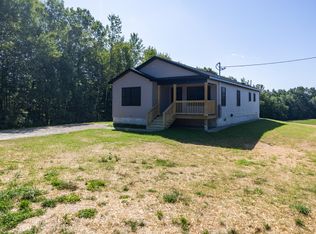 MLS ID #1678073, Maine Source Realty. Maine Listings
 - $569,0003 bd3 ba2.6k sqft118 Rackley Drive, Greene, ME 04236Active
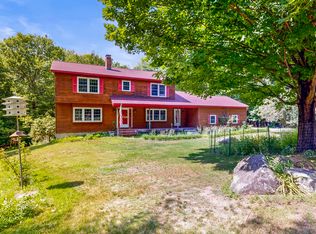 MLS ID #1674541, Fontaine Family-The Real Estate Leader. Maine Listings
 - $475,0004 bd3 ba2.3k sqft206 Quaker Ridge Road, Leeds, ME 04263Active
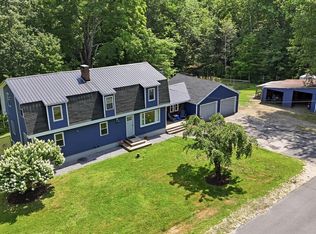 MLS ID #1674861, Meservier & Associates. Maine Listings
 - $425,0004 bd3 ba2k sqft238 N Parish Road, Turner, ME 04282ActiveMLS ID #1675570, Fontaine Family-The Real Estate Leader. Maine Listings
- $369,9003 bd2 ba1.5k sqft215 East Road, Wales, ME 04280ActiveMLS ID #1673708, Keller Williams Realty. Maine Listings
- $405,0003 bd1 ba1.4k sqft149 No Name Pond Road, Lewiston, ME 04240ActiveMLS ID #1674860, Landing Real Estate. Maine Listings
- $459,0004 bd2 ba2.1k sqft15 Dyer Road, Lewiston, ME 04240ActiveMLS ID #1677804, United Country Lifestyle Properties of Maine. Maine Listings
- $390,0003 bd1 ba1k sqft2241 Turner Road, Auburn, ME 04210ActiveMLS ID #1674487, Real Broker. Maine Listings
- $589,0003 bd2 ba1.4k sqft15 White Birch Lane, Greene, ME 04236ActiveMLS ID #1669404, Redfin Corporation. Maine Listings
- $285,0003 bd1 ba1k sqft330 Lane Road, Greene, ME 04236ActiveMLS ID #1676815, Hoang Realty. Maine Listings
- $370,0003 bd2 ba1.1k sqft885 River Road, Livermore, ME 04253ActiveMLS ID #1676421, Cassie Mason Real Estate. Maine Listings
- $395,0003 bd2 ba1.8k sqft500 Webster Street, Lewiston, ME 04240ActiveMLS ID #1677785, Better Homes & Gardens Real Estate/The Masiello Group. Maine Listings
- $400,0004 bd2 ba1.6k sqft57 Upland Road, Lisbon, ME 04250ActiveMLS ID #1671302, Fontaine Family-The Real Estate Leader. Maine Listings
- $399,0004 bd2 ba2.4k sqft87 Cobbossee Avenue, Gardiner, ME 04345ActiveMLS ID #1664278, Blue Lobster Real Estate. Maine Listings
- $379,0004 bd2 ba2.3k sqft190 Dyer Road, Lewiston, ME 04240ActiveMLS ID #1672139, Better Homes & Gardens Real Estate/The Masiello Group. Maine Listings
- $398,7004 bd2 ba1.7k sqft4 Judy Street, Lewiston, ME 04240ActiveMLS ID #1676074, Keller Williams Realty. Maine Listings
- $389,0003 bd2 ba1.2k sqft46 Giles Road, Readfield, ME 04355ActiveMLS ID #1672327, Brookewood Realty. Maine Listings
- $399,9002 bd2 ba2.5k sqft35 Pierce Road, Oxford, ME 04270ActiveMLS ID #1654409, Keller Williams Realty. Maine Listings
