Welcome to one of North Andover's most sought-after neighborhoods - this young, pristine Colonial will leave you in awe with a wonderful floorplan. Welcoming entry with curved staircase leads to the front to back living room/dining room with gas fireplace. Eat-in kitchen is well appointed with breakfast bar, granite counters and stainless steel-appliances. Large connected family room with gas fireplace makes entertaining effortless. Functional mudroom with built-in storage is perfect for the active family. Private office with french doors and nearby half bathroom offers a wonderful work from home set-up. Upstairs you will be amazed by the primary bedroom suite that lives like its own wing. Oversized primary bathroom with stand-up shower and jacuzzi tub. Down the hall are 3 additional well-sized bedrooms all with new carpet, updated main bathroom and laundry room. BONUS finished lower level with playroom, game room, exercise room, and 5th bedroom. Perfect for extended guests, teen-suite or in-law stays. Now for the best feature - in-ground Gunite heated/saltwater chlorinator pool for all of your summer fun! Convenience is what everyone loves here; life is easier being close to Annie Sargent School, Reynolds & Drummond Park, The Old Center and North Andover Youth Center. Stroll through all of the streets in this pedestrian-friendly neighborhood. Great commuter location close to routes 495/93/114/125. Welcome Home!
Pending
$1,379,900
22 Thistle Rd, North Andover, MA 01845
5beds
4,970sqft
Single Family Residence
Built in 2002
0.64 Acres Lot
$1,417,300 Zestimate®
$278/sqft
$-- HOA
What's special
Laundry roomUpdated main bathroom
- 48 days
- 179
- 0
Zillow last checked:
Listing updated:
Listed by:
Debbie Carusi 978-902-8506,
Coldwell Banker Realty - Andovers/Readings Regional 978-475-2201
Source: MLS PIN,MLS#: 73559888
Facts & features
Interior
Bedrooms & bathrooms
- Bedrooms: 5
- Bathrooms: 3
- Full bathrooms: 2
- 1/2 bathrooms: 1
- Main level bathrooms: 1
Primary bedroom
- Features: Bathroom - Full, Ceiling Fan(s), Vaulted Ceiling(s), Walk-In Closet(s), Flooring - Wall to Wall Carpet, Attic Access, Recessed Lighting
- Level: Second
- Area: 345
- Dimensions: 23 x 15
Bedroom 2
- Features: Closet, Flooring - Wall to Wall Carpet
- Level: Second
- Area: 240
- Dimensions: 16 x 15
Bedroom 3
- Features: Closet, Flooring - Wall to Wall Carpet
- Level: Second
- Area: 225
- Dimensions: 15 x 15
Bedroom 4
- Features: Closet, Flooring - Wall to Wall Carpet
- Level: Second
- Area: 165
- Dimensions: 15 x 11
Bedroom 5
- Features: Closet, Flooring - Wall to Wall Carpet, Recessed Lighting
- Level: Basement
- Area: 323
- Dimensions: 19 x 17
Primary bathroom
- Features: Yes
Bathroom 1
- Features: Bathroom - Half, Flooring - Hardwood, Lighting - Sconce, Pedestal Sink
- Level: Main,First
- Area: 30
- Dimensions: 6 x 5
Bathroom 2
- Features: Bathroom - Full, Bathroom - Double Vanity/Sink, Bathroom - With Shower Stall, Bathroom - With Tub, Flooring - Stone/Ceramic Tile, Countertops - Stone/Granite/Solid, Jacuzzi / Whirlpool Soaking Tub, Lighting - Sconce
- Level: Second
- Area: 144
- Dimensions: 12 x 12
Bathroom 3
- Features: Bathroom - Full, Bathroom - Double Vanity/Sink, Bathroom - With Tub & Shower, Closet - Linen, Flooring - Stone/Ceramic Tile, Countertops - Stone/Granite/Solid, Lighting - Sconce
- Level: Second
- Area: 99
- Dimensions: 11 x 9
Dining room
- Features: Flooring - Hardwood, Window(s) - Bay/Bow/Box, Open Floorplan, Lighting - Overhead, Crown Molding, Tray Ceiling(s)
- Level: Main,First
- Area: 240
- Dimensions: 16 x 15
Family room
- Features: Cathedral Ceiling(s), Ceiling Fan(s), Flooring - Wall to Wall Carpet, Open Floorplan, Recessed Lighting
- Level: Main,First
- Area: 340
- Dimensions: 20 x 17
Kitchen
- Features: Flooring - Hardwood, Dining Area, Countertops - Stone/Granite/Solid, Kitchen Island, Breakfast Bar / Nook, Deck - Exterior, Exterior Access, Open Floorplan, Recessed Lighting, Slider, Stainless Steel Appliances, Gas Stove
- Level: Main,First
- Area: 350
- Dimensions: 25 x 14
Living room
- Features: Flooring - Hardwood, Window(s) - Bay/Bow/Box, Open Floorplan, Lighting - Sconce, Crown Molding
- Level: Main,First
- Area: 300
- Dimensions: 20 x 15
Office
- Features: Closet, Flooring - Hardwood, Lighting - Overhead
- Level: Main
- Area: 144
- Dimensions: 12 x 12
Heating
- Forced Air, Natural Gas, Electric
Cooling
- Central Air
Appliances
- Included: Gas Water Heater, Oven, Dishwasher, Disposal, Microwave, Range, Refrigerator, Washer, Dryer
- Laundry: Flooring - Stone/Ceramic Tile, Gas Dryer Hookup, Lighting - Overhead, Second Floor
Features
- Closet, Lighting - Overhead, Recessed Lighting, Cathedral Ceiling(s), Open Floorplan, Lighting - Pendant, Office, Bonus Room, Play Room, Game Room, Foyer, Central Vacuum
- Flooring: Tile, Carpet, Hardwood, Flooring - Hardwood, Flooring - Wall to Wall Carpet
- Doors: Insulated Doors
- Windows: Insulated Windows
- Basement: Full,Finished,Interior Entry,Bulkhead
- Number of fireplaces: 2
- Fireplace features: Family Room, Living Room
Interior area
- Total structure area: 4,970
- Total interior livable area: 4,970 sqft
- Finished area above ground: 3,652
- Finished area below ground: 1,318
Video & virtual tour
Property
Parking
- Total spaces: 6
- Parking features: Attached, Storage, Paved Drive, Off Street, Paved
- Attached garage spaces: 2
- Uncovered spaces: 4
Features
- Patio & porch: Deck - Composite
- Exterior features: Deck - Composite, Pool - Inground Heated, Rain Gutters, Sprinkler System
- Has private pool: Yes
- Pool features: Pool - Inground Heated
Lot
- Size: 0.64 Acres
- Features: Cul-De-Sac, Easements
Details
- Parcel number: M:00038 B:00329 L:00000,4146755
- Zoning: R3
Construction
Type & style
- Home type: SingleFamily
- Architectural style: Colonial
- Property subtype: Single Family Residence
Materials
- Frame
- Foundation: Concrete Perimeter
- Roof: Shingle
Condition
- Year built: 2002
Utilities & green energy
- Electric: 200+ Amp Service
- Sewer: Public Sewer
- Water: Public
- Utilities for property: for Gas Range, for Gas Oven, for Gas Dryer
Community & HOA
Community
- Features: Shopping, Pool, Tennis Court(s), Park, Walk/Jog Trails, Golf, Conservation Area, Highway Access, House of Worship, Private School, Public School
- Security: Security System
HOA
- Has HOA: No
Location
- Region: North Andover
Financial & listing details
- Price per square foot: $278/sqft
- Tax assessed value: $1,285,300
- Annual tax amount: $14,472
- Date on market: 8/5/2026
- Exclusions: See Inclusion/Exclusion Form.
- Road surface type: Paved
Estimated market value
$1,417,300
$1.35M - $1.49M
$5,003/mo
Price history
| Date | Event | Price |
|---|---|---|
| 8/26/2026 | Pending sale | $1,379,900$278/sqft |
Source: MLS PIN #73559888 Report a problem | ||
| 8/12/2026 | Contingent | $1,379,900$278/sqft |
Source: MLS PIN #73559888 Report a problem | ||
| 8/6/2026 | Listed for sale | $1,379,900+72.5%$278/sqft |
Source: MLS PIN #73559888 Report a problem | ||
| 2/23/2008 | Listing removed | $799,900$161/sqft |
Source: Homes & Land #70666427 Report a problem | ||
| 2/2/2008 | Listed for sale | $799,900+0.4%$161/sqft |
Source: Homes & Land #70666427 Report a problem | ||
| 12/13/2007 | Sold | $797,000+1%$160/sqft |
Source: Public Record Report a problem | ||
| 9/20/2002 | Sold | $789,000$159/sqft |
Source: Public Record Report a problem | ||
Public tax history
| Year | Property taxes | Tax assessment |
|---|---|---|
| 2025 | $14,472 +3.1% | $1,285,300 +1.5% |
| 2024 | $14,039 +6.3% | $1,265,900 +17.3% |
| 2023 | $13,207 | $1,079,000 |
| 2022 | $13,207 +5.9% | $1,079,000 +22.6% |
| 2021 | $12,474 +8.7% | $880,300 +5.4% |
| 2020 | $11,473 +2.5% | $835,000 |
| 2019 | $11,197 -12% | $835,000 -4.7% |
| 2018 | $12,730 +9.7% | $876,100 +7.8% |
| 2017 | $11,607 +4.1% | $812,800 +4.1% |
| 2016 | $11,145 +4.9% | $781,000 +5.8% |
| 2015 | $10,626 +4.1% | $738,400 +4.2% |
| 2014 | $10,212 +1.4% | $708,700 -3.5% |
| 2013 | $10,075 -4.9% | $734,300 -3.5% |
| 2012 | $10,597 +3% | $761,300 |
| 2011 | $10,293 +1.9% | $761,300 -3.9% |
| 2010 | $10,098 -1.8% | $792,600 -9.3% |
| 2009 | $10,281 -0.5% | $874,200 -3.6% |
| 2008 | $10,334 +9.2% | $906,500 +0.1% |
| 2007 | $9,461 +0.6% | $905,400 +7.2% |
| 2006 | $9,404 +3.4% | $844,200 +6.9% |
| 2005 | $9,096 +2.3% | $789,600 +4.4% |
| 2004 | $8,892 +34.7% | $756,100 +50.3% |
| 2003 | $6,602 | $503,200 |
Find assessor info on the county website
Monthly payment
Est. payment
Payment breakdown
Explore the cost of this home by adjusting the details. Changes won't be saved.Climate risks
Neighborhood: 01845
Nearby schools
Schools provided by the listing agent
- Elementary: Sargent
- Middle: Nams
- High: Nahs
Source: MLS PIN. This data may not be complete. We recommend contacting the local school district to confirm school assignments for this home.
Similar homes
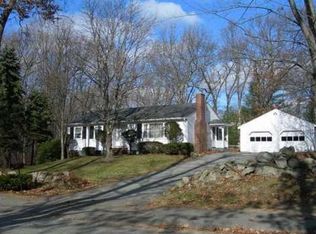
- $1,549,9005 bd4 ba4.2k sqft33 Nutmeg Ln, North Andover, MA 01845For Sale
 MLS ID #73540971, Hongyan Sun, Stonebridge Realty. MLS PIN
 - $1,200,0005 bd4 ba3.4k sqft1055 Salem St, North Andover, MA 01845For Sale
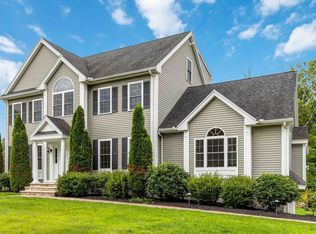 MLS ID #73550838, John Barry, William Raveis R.E. & Home Services. MLS PIN
 - $1,159,9004 bd3 ba3.4k sqft24 Crossbow Ln, North Andover, MA 01845For Sale
 MLS ID #73560436, The Ternullo Real Estate Team, Leading Edge Real Estate. MLS PIN
 - $1,875,0004 bd5 ba4.5k sqft236 Bridle Path, North Andover, MA 01845For Sale
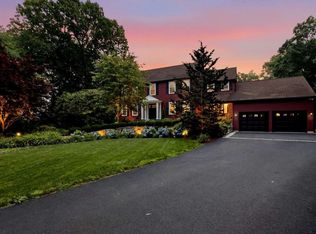 MLS ID #73553852, Jason Saphire, www.HomeZu.com. MLS PIN
