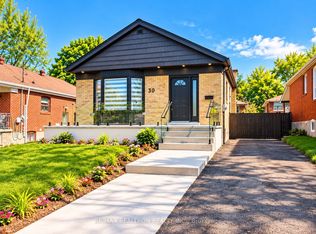
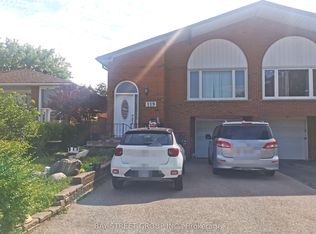
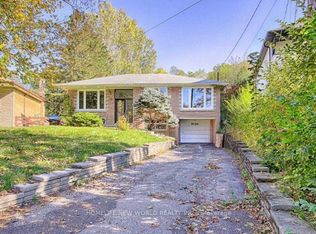
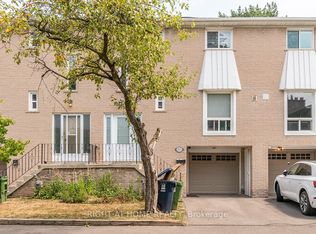
Prime North York location! Spacious 4-bedroom, 3-bathroom home with over 2,200 sq. ft. of above-grade living space, plus a finished basement recreation room and laundry area. The main and upper levels offer generous living, family and recreational spaces, while the large backyard features a covered patio. +++++ Move-in ready with new flooring, updated lighting, fresh paint and upgraded bathrooms. A new washer and dryer will be installed. +++++ Steps to the TTC bus stop with direct service to Finch Subway, and minutes to the GO Train, easy access to Highways 404 and 401. Close to top-ranking schools, including A.Y. Jackson Secondary School, Cresthaven Public School and Zion Heights Middle School, as well as supermarkets, restaurants, Cummer Park Community Centre, parks and nature trails. +++++ Additional basement space-with a separate entrance, additional recreation room, three-piece bathroom and a storage room-is available for an extra $400 per month. Tenant is responsible for all utilities (gas, electricity, water, garbage collection and hot water heater rental).
House for rent
Singlefamily
Available now
Air conditioner, central air
In-suite laundry laundry
4 Parking spaces parking
Forced air, natural gas
What's special
Finished basement recreation roomLaundry areaLarge backyardCovered patioNew flooringUpdated lightingFresh paint
- 8 days |
- -- |
- -- |
Zillow last checked:
Listing updated:
Travel times

Let’s turn your rent into credit progress
Build credit history with every on-time payment and get credit for the payment you’re already making.
Facts & features
Interior
Bedrooms & bathrooms
- Bedrooms: 4
- Bathrooms: 4
- Full bathrooms: 4
Heating
- Forced Air, Natural Gas
Cooling
- Air Conditioner, Central Air
Appliances
- Laundry: In-Suite Laundry
Features
- Flooring: Carpet Free
- Has basement: Yes
Property
Parking
- Total spaces: 4
- Details: Contact manager
Features
- Stories: 2
- Exterior features: Basement
- Pool features: Contact manager
Construction
Type & style
- Home type: SingleFamily
- Property subtype: SingleFamily
Materials
- Roof: Asphalt Shingle
Community & HOA
Location
- Region: Toronto
Financial & listing details
- Lease term: Contact For Details
Nearby apartments for rent


Neighborhood: Hillcrest Village
Nearby schools
GreatSchools rating
No schools nearby
We couldn't find any schools near this home.