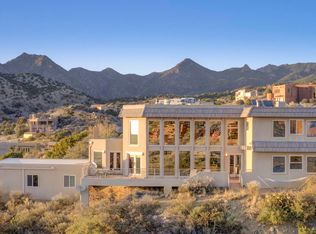
Bordered on the front by National Forest land w/ sunsets, city lights & monsoon storms rolling out before you endlessly. Easy hiking access. 1.19 acre. Owned Solar. Car charger. Designed in wings on either side of central living room & kitchen,this home offers privacy & exceptional opportunities to live, work, & thrive surrounded by nature.Large cook's kitchen w/tons of storage, granite,stainless appliances, gas stove, warming drawer & walk-in pantry.Living rm w/raised ceiling, frplc, dual patio access & view. Primary on main flr includes sitting rm, spa like bath w/sauna/steam shower & huge shower, soaking tub,& lrg walk-in. In-law suite w/living rm or game rm plus bed & bath. Flex rms could be addtnl bdrms. Geothermal heat/cool. *Hot tub mentioned in virtual tour has been removed. *
Sold
Street View
Price Unknown
22 Tierra Monte Dr NE, Albuquerque, NM 87122
3beds
4,997sqft
Single Family Residence
Built in 2009
1.19 Acres Lot
$1,608,300 Zestimate®
$--/sqft
$5,348 Estimated rent
Home value
$1,608,300
$1.48M - $1.75M
$5,348/mo
Zestimate® history
Owner options
List your home for rent
$5,348/mo
Rent Zestimate®
Find your next renter with Zillow Rental Manager. Plus, with online applications, you can quickly screen prospective tenants – for free.
$5,348/mo
Rent Zestimate®
Refinance and save
Refinancing to a lower rate could help reduce your monthly payments and save thousands over the life of the loan.
Explore your selling options
Work with a Zillow partner agent
Leverage their expertise and Zillow's premium Showcase listings to get your home seen by more buyers.
Get startedList with your own agent
Get your home in front of millions of buyers by listing it on Zillow.
Learn how to do itSell it yourself
Take full control of how buyers see your home on Zillow by listing For Sale by Owner (FSBO).
List your homeWhat's special
Soaking tubStainless appliancesGas stoveWarming drawerWalk-in pantry
Zillow last checked:
Listing updated:
Listed by:
Kurstin Johnson 505-250-1945,
Vista Encantada Realtors, LLC
Bought with:
Susan Nelson Anderson, 15158
Coldwell Banker Legacy
Source: SWMLS,MLS#: 1096804
Facts & features
Interior
Bedrooms & bathrooms
- Bedrooms: 3
- Bathrooms: 4
- Full bathrooms: 2
- 3/4 bathrooms: 1
- 1/2 bathrooms: 1
Primary bedroom
- Level: Main
- Area: 407.55
- Dimensions: 24.7 x 16.5
Bedroom 2
- Level: Upper
- Area: 198.77
- Dimensions: 14.3 x 13.9
Bedroom 3
- Level: Main
- Area: 178.18
- Dimensions: 15.1 x 11.8
Dining room
- Level: Main
- Area: 147.56
- Dimensions: 12.4 x 11.9
Family room
- Level: Main
- Area: 262.43
- Dimensions: 16.3 x 16.1
Kitchen
- Level: Main
- Area: 381.57
- Dimensions: 23.7 x 16.1
Living room
- Level: Main
- Area: 392.03
- Dimensions: 19.9 x 19.7
Heating
- Forced Air, Propane, Radiant
Cooling
- Refrigerated
Appliances
- Included: Built-In Gas Range, Cooktop, Dryer, Dishwasher, Microwave, Refrigerator, Water Softener Owned, Washer
- Laundry: Electric Dryer Hookup
Features
- Breakfast Bar, Breakfast Area, Bathtub, Ceiling Fan(s), Separate/Formal Dining Room, Dual Sinks, Entrance Foyer, Great Room, Garden Tub/Roman Tub, High Ceilings, Home Office, In-Law Floorplan, Kitchen Island, Living/Dining Room, Multiple Living Areas, Main Level Primary, Multiple Primary Suites, Pantry, Roll In Shower, Sitting Area in Master, Skylights
- Flooring: Carpet, Tile, Wood
- Windows: Clad, Double Pane Windows, Insulated Windows, Metal, Skylight(s)
- Has basement: No
- Number of fireplaces: 3
- Fireplace features: Outside, Wood Burning
Interior area
- Total structure area: 4,997
- Total interior livable area: 4,997 sqft
Property
Parking
- Total spaces: 3
- Parking features: Attached, Finished Garage, Garage, Garage Door Opener, Workshop in Garage
- Attached garage spaces: 3
Accessibility
- Accessibility features: Low Threshold Shower
Features
- Levels: One,Multi/Split
- Stories: 1
- Patio & porch: Balcony, Covered, Open, Patio
- Exterior features: Balcony, Outdoor Grill, Sprinkler/Irrigation, Propane Tank - Owned, Water Feature
- Has view: Yes
Lot
- Size: 1.19 Acres
- Features: Landscaped, Views, Xeriscape
Details
- Parcel number: 102306631716240201
- Zoning description: A-1
Construction
Type & style
- Home type: SingleFamily
- Architectural style: Custom,Split Level
- Property subtype: Single Family Residence
Materials
- Frame, Stucco
- Roof: Pitched
Condition
- Resale
- New construction: No
- Year built: 2009
Details
- Builder name: Architractors
Utilities & green energy
- Sewer: Septic Tank
- Water: Private
- Utilities for property: Electricity Connected, Propane, Water Connected
Green energy
- Energy generation: Geothermal, Solar
- Water conservation: Water-Smart Landscaping
Community & HOA
Community
- Subdivision: Tierra Monte Add
Location
- Region: Albuquerque
Financial & listing details
- Tax assessed value: $1,270,800
- Annual tax amount: $13,497
- Date on market: 1/15/2026
- Cumulative days on market: 188 days
- Listing terms: Cash,Conventional,FHA,VA Loan
- Road surface type: Paved
Price history
| Date | Event | Price |
|---|---|---|
| 5/6/2026 | Sold | -- |
Source:  SWMLS #1096804 Report a problem SWMLS #1096804 Report a problem | ||
| 3/25/2026 | Pending sale | $1,675,000$335/sqft |
Source: SWMLS #1096804 Report a problem | ||
| 3/6/2026 | Listed for sale | $1,675,000$335/sqft |
Source: SWMLS #1096804 Report a problem | ||
| 2/19/2026 | Pending sale | $1,675,000$335/sqft |
Source: SWMLS #1096804 Report a problem | ||
| 1/15/2026 | Listed for sale | $1,675,000-1.2%$335/sqft |
Source: SWMLS #1096804 Report a problem | ||
| 1/12/2026 | Listing removed | $1,695,000$339/sqft |
Source:  SFARMLS #202505263 Report a problem SFARMLS #202505263 Report a problem | ||
| 1/9/2026 | Pending sale | $1,695,000$339/sqft |
Source: SWMLS #1088529 Report a problem | ||
| 7/25/2025 | Listed for sale | $1,695,000+4.3%$339/sqft |
Source: SWMLS #1088529 Report a problem | ||
| 5/19/2023 | Sold | -- |
Source: SWMLS #1030871 Report a problem | ||
| 4/6/2023 | Pending sale | $1,625,000$325/sqft |
Source: SWMLS #1030871 Report a problem | ||
| 3/12/2023 | Listed for sale | $1,625,000$325/sqft |
Source: SWMLS #1030871 Report a problem | ||
Public tax history
| Year | Property taxes | Tax assessment |
|---|---|---|
| 2025 | $12,834 -4.9% | $423,558 -5.2% |
| 2024 | $13,497 +50.3% | $446,956 +51.3% |
| 2023 | $8,983 +3.5% | $295,325 +3% |
| 2022 | $8,678 +3.5% | $286,724 +3% |
| 2021 | $8,384 +1.6% | $278,373 +3% |
| 2020 | $8,250 | $270,265 +3% |
| 2019 | -- | $262,394 |
| 2018 | $7,070 -8.4% | $262,394 +3% |
| 2017 | $7,714 +6.6% | $254,752 +6.1% |
| 2016 | $7,235 -96.9% | $240,128 +3% |
| 2015 | $233,135 +3317.3% | $233,135 +3% |
| 2014 | $6,822 | $226,344 |
| 2013 | $6,822 | $226,344 -8.7% |
| 2012 | -- | $247,875 |
| 2011 | -- | $247,875 -19.9% |
| 2010 | -- | $309,369 |
Find assessor info on the county website
Neighborhood: 87122
Nearby homes
- $678,2002 bd3 ba2.6k sqft1 Tierra Monte St NE, Albuquerque, NM 87122Off Market
- $1,044,5003 bd2 ba4.2k sqft23 Tierra Monte Ct NE, Albuquerque, NM 87122Off Market
- $--3 bd3 ba3.7k sqft24 Tierra Monte Ct NE, Albuquerque, NM 87122Sold
- $783,2003 bd2 ba2.8k sqft21 Tierra Monte Dr NE, Albuquerque, NM 87122Off Market
- $--3 bd3 ba3k sqft21 Tierra Monte St NE, Albuquerque, NM 87122Sold
- $719,9004 bd2 ba2.9k sqft2 Tierra Monte St NE, Albuquerque, NM 87122Off Market
- $1,313,3005 bd5 ba7.7k sqft48 Tierra Monte, Albuquerque, NM 87122Off Market
- $559,1002 bd2 ba1.8k sqft25 Tierra Monte Dr NE, Albuquerque, NM 87122Off Market
Nearby schools
GreatSchools rating
- 9/10Double Eagle Elementary SchoolGrades: PK-5Distance: 1.9 mi
- 8/10Desert Ridge Middle SchoolGrades: 6-8Distance: 4.1 mi
- 7/10La Cueva High SchoolGrades: 9-12Distance: 4.3 mi
Schools provided by the listing agent
- Elementary: Double Eagle
- Middle: Desert Ridge
- High: La Cueva
Source: SWMLS. This data may not be complete. We recommend contacting the local school district to confirm school assignments for this home.
Get a cash offer in 3 minutes
Find out how much your home could sell for in as little as 3 minutes with a no-obligation cash offer.
Estimated market value
$1,608,300
Get a cash offer in 3 minutes
Find out how much your home could sell for in as little as 3 minutes with a no-obligation cash offer.
Estimated market value
$1,608,300
- New Mexico
- Bernalillo County
- Albuquerque
- 87122
- 22 Tierra Monte Dr NE
Nearby cities
Nearby neighborhoods
Nearby zip codes
Other Albuquerque Topics
