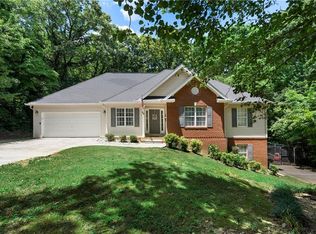
Welcome Home! This beautifully updated 3-bedroom, 2.5-bathroom home is tucked away in a quiet, established no HOA neighborhood and full of thoughtful upgrades. From the welcoming covered front porch to the landscaped front yard with blooming flower beds, you'll feel at home the moment you arrive. Inside, you'll find all new flooring throughout and stylish fixtures that bring warmth and character to every space. The primary suite is on the main floor, featuring brand-new flooring and a large walk-in closet, along with its own private full bath. Upstairs, you'll find two additional bedrooms connected by a shared Jack and Jill full bathroom. Just off the garage entry, you'll find a convenient half bath and laundry room, making day-to-day living a breeze. The kitchen has been fully updated and newly painted, featuring a stainless-steel farmhouse sink, vent hood, modern finishes, and all kitchen appliances included. The finished basement offers incredible versatility, including a space with rubber flooring perfect for a home gym, playroom, or hobby area, a separate room with abundant storage, and a bonus area ideal for a second living space, media room, or game zone. It also features a side door that offers easy access to both the front and back yards, adding even more functionality. Out back, you'll find a spacious deck that’s perfect for enjoying the outdoors and overlooks a private, fenced-in backyard complete with a cozy firepit area and plenty of room to relax, play, or gather with family and friends. This home truly has it all—space, style, and updates in all the right places—so don’t wait to make it yours!
Closed
$320,000
22 Timberwood Dr, Silver Creek, GA 30173
3beds
2,466sqft
Single Family Residence, Residential
Built in 1988
0.71 Acres Lot
$314,200 Zestimate®
$130/sqft
$2,454 Estimated rent
Home value
$314,200
$248,000 - $399,000
$2,454/mo
Zestimate® history
Owner options
List your home for rent
$2,454/mo
Rent Zestimate®
Find your next renter with Zillow Rental Manager. Plus, with online applications, you can quickly screen prospective tenants – for free.
$2,454/mo
Rent Zestimate®
Refinance and save
$1,996/mo
Est. payment
Refinancing to a lower rate could help reduce your monthly payments and save thousands over the life of the loan.
$1,996/mo
Est. payment
Explore your selling options
Work with a Zillow partner agent
Leverage their expertise and Zillow's premium Showcase listings to get your home seen by more buyers.
Get startedList with your own agent
Get your home in front of millions of buyers by listing it on Zillow.
Learn how to do itSell it yourself
Take full control of how buyers see your home on Zillow by listing For Sale by Owner (FSBO).
List your homeWhat's special
Zillow last checked:
Listing updated:
Listed by:
Whitney Bagley,
Keller Williams Realty Northwest, LLC. 770-607-7400
Bought with:
Andrea Fischer, 353217
Atlanta Communities
Source: FMLS GA,MLS#: 7612708
Facts & features
Interior
Bedrooms & bathrooms
- Bedrooms: 3
- Bathrooms: 3
- Full bathrooms: 2
- 1/2 bathrooms: 1
- Main level bathrooms: 1
- Main level bedrooms: 1
Rooms
- Room types: Bonus Room, Family Room, Other
Primary bedroom
- Features: Master on Main
- Level: Master on Main
Bedroom
- Features: Master on Main
Primary bathroom
- Features: Tub/Shower Combo
Dining room
- Features: None
Kitchen
- Features: Cabinets White, Eat-in Kitchen, Laminate Counters
Heating
- Central
Cooling
- Ceiling Fan(s), Central Air
Appliances
- Included: Dishwasher, Electric Oven, Electric Range, Microwave, Range Hood, Refrigerator
- Laundry: Laundry Room, Main Level
Features
- Walk-In Closet(s), Other
- Flooring: Carpet, Luxury Vinyl
- Windows: Insulated Windows, Shutters
- Basement: Interior Entry
- Number of fireplaces: 1
- Fireplace features: Decorative, Factory Built, Family Room
- Common walls with other units/homes: No Common Walls
Interior area
- Total structure area: 2,466
- Total interior livable area: 2,466 sqft
- Finished area above ground: 1,794
- Finished area below ground: 672
Property
Parking
- Total spaces: 2
- Parking features: Driveway, Garage, Garage Door Opener, Garage Faces Side, Kitchen Level
- Garage spaces: 2
- Has uncovered spaces: Yes
Accessibility
- Accessibility features: None
Features
- Levels: One and One Half
- Stories: 1
- Patio & porch: Covered, Deck, Front Porch, Rear Porch
- Exterior features: Private Yard, Rain Gutters, Rear Stairs
- Pool features: None
- Spa features: None
- Fencing: Back Yard,Chain Link,Fenced,Wood
- Has view: Yes
- View description: Trees/Woods
- Waterfront features: None
- Body of water: None
Lot
- Size: 0.71 Acres
- Dimensions: 203 x 153
- Features: Back Yard, Cleared, Front Yard, Landscaped, Private
Details
- Additional structures: None
- Parcel number: J17Z 178
- Other equipment: None
- Horse amenities: None
Construction
Type & style
- Home type: SingleFamily
- Architectural style: Traditional
- Property subtype: Single Family Residence, Residential
Materials
- Brick, Vinyl Siding
- Foundation: Block, Brick/Mortar
- Roof: Composition,Shingle
Condition
- Resale
- New construction: No
- Year built: 1988
Utilities & green energy
- Electric: 110 Volts
- Sewer: Septic Tank
- Water: Public
- Utilities for property: Electricity Available, Water Available
Green energy
- Energy efficient items: None
- Energy generation: None
Community & HOA
Community
- Features: None
- Security: None
- Subdivision: Ridgewood Estates
HOA
- Has HOA: No
Location
- Region: Silver Creek
Financial & listing details
- Price per square foot: $130/sqft
- Tax assessed value: $338,565
- Annual tax amount: $3,015
- Date on market: 7/17/2025
- Cumulative days on market: 71 days
- Electric utility on property: Yes
- Road surface type: Asphalt, Paved
Price history
| Date | Event | Price |
|---|---|---|
| 10/20/2025 | Sold | $320,000-4.7%$130/sqft |
Source:  FMLS GA #7612708 Report a problem FMLS GA #7612708 Report a problem | ||
| 9/27/2025 | Pending sale | $335,900$136/sqft |
Source: FMLS GA #7612708 Report a problem | ||
| 9/4/2025 | Price change | $335,900-2%$136/sqft |
Source: FMLS GA #7612708 Report a problem | ||
| 7/29/2025 | Price change | $342,900-2%$139/sqft |
Source:  GAMLS #10563412 Report a problem GAMLS #10563412 Report a problem | ||
| 7/17/2025 | Listed for sale | $349,900+124.3%$142/sqft |
Source: GAMLS #10563412 Report a problem | ||
| 7/3/2018 | Sold | $156,000-2.4%$63/sqft |
Source:  FMLS GA #6003834 Report a problem FMLS GA #6003834 Report a problem | ||
| 6/11/2018 | Pending sale | $159,900$65/sqft |
Source: Northwest Communities RE Group #8370321 Report a problem | ||
| 5/21/2018 | Price change | $159,900-1.6%$65/sqft |
Source: Northwest Communities RE Group #8370321 Report a problem | ||
| 5/9/2018 | Listed for sale | $162,500$66/sqft |
Source: Northwest Communities RE Group #8370321 Report a problem | ||
| 5/4/2018 | Pending sale | $162,500$66/sqft |
Source: Northwest Communities RE Group #8370321 Report a problem | ||
| 4/30/2018 | Listed for sale | $162,500+125.7%$66/sqft |
Source: Northwest Communities RE Group #8370321 Report a problem | ||
| 2/2/2018 | Sold | $72,000-3.9%$29/sqft |
Source:  GAMLS #8242214 Report a problem GAMLS #8242214 Report a problem | ||
| 1/23/2018 | Pending sale | $74,900$30/sqft |
Source: Harrington Realty #8242214 Report a problem | ||
| 12/27/2017 | Price change | $74,900-11.8%$30/sqft |
Source: Harrington Realty #8242214 Report a problem | ||
| 12/21/2017 | Price change | $84,900-5.6%$34/sqft |
Source: Harrington Realty #8242214 Report a problem | ||
| 11/23/2017 | Price change | $89,900-6.3%$36/sqft |
Source: Harrington Realty #8242214 Report a problem | ||
| 10/12/2017 | Price change | $95,900-6.8%$39/sqft |
Source: Harrington Realty #8242214 Report a problem | ||
| 9/28/2017 | Price change | $102,900-1.9%$42/sqft |
Source: Harrington Realty #8242214 Report a problem | ||
| 9/14/2017 | Price change | $104,900-4.5%$43/sqft |
Source: Harrington Realty #8242214 Report a problem | ||
| 8/15/2017 | Listed for sale | $109,900+5%$45/sqft |
Source: Harrington Realty #8242214 Report a problem | ||
| 7/5/2017 | Sold | $104,704$42/sqft |
Source: Public Record Report a problem | ||
| 6/21/2017 | Listed for sale | -- |
Source: Auction.com Report a problem | ||
Public tax history
| Year | Property taxes | Tax assessment |
|---|---|---|
| 2025 | $3,000 -0.5% | $135,426 +6.9% |
| 2024 | $3,015 +1.4% | $126,706 +3.6% |
| 2023 | $2,973 +12.4% | $122,355 +23% |
| 2022 | $2,645 +11.2% | $99,462 +20.3% |
| 2021 | $2,379 +3.5% | $82,677 +6.7% |
| 2020 | $2,298 +24% | $77,455 +4.6% |
| 2019 | $1,853 -3.8% | $74,038 +20.1% |
| 2018 | $1,926 +0% | $61,641 +2.6% |
| 2017 | $1,926 +2.3% | $60,084 +1.5% |
| 2016 | $1,883 +80.6% | $59,200 -0.5% |
| 2015 | $1,042 | $59,525 |
| 2014 | $1,042 | $59,525 |
| 2013 | -- | -- |
| 2012 | -- | -- |
| 2011 | -- | -- |
| 2010 | -- | -- |
| 2009 | -- | -- |
| 2008 | -- | -- |
| 2007 | -- | -- |
| 2006 | -- | -- |
| 2005 | -- | -- |
| 2003 | -- | -- |
Find assessor info on the county website
Neighborhood: 30173
Nearby homes
- $340,0004 bd3 ba2.5k sqft24 Timberwood Dr, Silver Creek, GA 30173Sold
- $300,400-- bd2 ba2k sqft20 Timberwood Dr SE, Silver Creek, GA 30173Off Market
- $343,100-- bd3 ba1.6k sqft26 Timberwood Dr SE, Silver Creek, GA 30173Off Market
- $11,543-- bd-- ba-- sqft21 Timberwood Dr SE, Silver creek, GA 30173Off Market
- $6,559-- bd-- ba-- sqft21 Timberwood Dr SE, Silver creek, GA 30173Off Market
- $273,5007 bd2 ba1.8k sqft13 Ridgefield Dr SE, Silver Creek, GA 30173Off Market
- $288,5003 bd2 ba1.7k sqft7 Ridgefield Dr SE, Silver Creek, GA 30173Off Market
- $83,1555 bd4 ba1.8k sqft13 Ridgefield Dr SE, Silver Creek, GA 30173Off Market
Nearby schools
GreatSchools rating
- 7/10Pepperell Middle SchoolGrades: 5-7Distance: 1.7 mi
- 6/10Pepperell High SchoolGrades: 8-12Distance: 2.1 mi
- 5/10Pepperell Elementary SchoolGrades: 2-4Distance: 1.8 mi
Schools provided by the listing agent
- Elementary: Pepperell
- Middle: Pepperell
- High: Pepperell
Source: FMLS GA. This data may not be complete. We recommend contacting the local school district to confirm school assignments for this home.
Get a cash offer in 3 minutes
Find out how much your home could sell for in as little as 3 minutes with a no-obligation cash offer.
Estimated market value
$314,200
Get a cash offer in 3 minutes
Find out how much your home could sell for in as little as 3 minutes with a no-obligation cash offer.
Estimated market value
$314,200
- Georgia
- Floyd County
- Silver Creek
- 30173
- 22 Timberwood Dr
Nearby cities
Nearby zip codes
Other Silver Creek Topics
