Skip main navigation
Off market
  • $361,300

    22 Tinsbury Pl, Durham, NC 27713

    3beds
    1,100sqft
    SingleFamily
    Built in 2002
    5,227 Square Feet Lot
    $361,300 Zestimate®
    $328/sqft
    $1,831 Estimated rent

    Home value

    $361,300

    $343,000 - $379,000

    $1,831/mo

    Zestimate® history
    Loading
    Loading...

    Owner options

    List your home for rent

    $1,831/mo

    Rent Zestimate®

    Find your next renter with Zillow Rental Manager. Plus, with online applications, you can quickly screen prospective tenants – for free.

    Learn more

    $1,831/mo

    Rent Zestimate®

    Refinance and save

    $2,196/mo

    Est. payment

    Refinancing to a lower rate could help reduce your monthly payments and save thousands over the life of the loan.

    See today's rates

    $2,196/mo

    Est. payment

    Explore your selling options

    Work with a Zillow partner agent

    Leverage their expertise and Zillow's premium Showcase listings to get your home seen by more buyers.

    Get started

    List with your own agent

    Get your home in front of millions of buyers by listing it on Zillow.

    Learn how to do it

    Sell it yourself

    Take full control of how buyers see your home on Zillow by listing For Sale by Owner (FSBO).

    List your home

    What's special

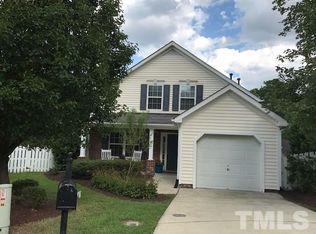
    ACCEPTING BACK UP OFFERS!!THE LOVELIEST COTTAGE w/ 3beds/2 baths...single level living...NO STAIRS! Well lived, well loved & maintained, this jewel has it all: FAB KITCHEN RENOVATION w/ SS appliances, quartz counter tops, cabinet re-do, porcelain tile floor, subway tile back splash *Recessed lighting *Cordless blinds *Pantry *1 car garage *Fireplace *Fenced back yard *Gardeners dream w/flowers galore & veg beds *NEST thermostat *Ceiling fans *Patio/awning overlooking private back yard *Mins to I-40.

    This property is off market, which means it's not currently listed for sale or rent on Zillow. This may be different from what's available on other websites or public sources.

    Facts & features

    Interior

    Bedrooms & bathrooms
    • Bedrooms: 3
    • Bathrooms: 2
    • Full bathrooms: 2
    Heating
    • Forced air, Electric, Gas
    Cooling
    • Central
    Appliances
    • Included: Dishwasher, Garbage disposal, Microwave, Range / Oven, Refrigerator
    Features
    • 9 Ft Ceiling, Ceiling Fan, Smoke Alarm, Walk in Closet, Security System Prewired, Cable TV Available, Security System Finished, 10Ft+ Ceiling, Cathedral Ceiling, Pantry, Quartz Counter Tops
    • Flooring: Laminate
    • Has fireplace: Yes
    Interior area
    • Total interior livable area: 1,100 sqft

    Property

    Parking
    • Total spaces: 1
    • Parking features: Garage - Attached
    Features
    • Exterior features: Vinyl
    Lot
    • Size: 5,227 sqft
    Details
    • Parcel number: 147521

    Construction

    Type & style
    • Home type: SingleFamily
    Materials
    • Frame
    • Roof: Composition
    Condition
    • Year built: 2002

    Community & neighborhood

    Location
    • Region: Durham

    HOA & financial

    HOA
    • Has HOA: Yes
    • HOA fee: $27 monthly

    Other

    Other facts
    • A/C: Central Air, A/C Age 6+ Years
    • Equipment/Appliances: Dishwasher, Disposal, Electric Range, Microwave, Refrigerator, Elec. Dryer HU, Garage Opener, Double Oven
    • Exterior Features: Gutters, Storage Shed, Fenced Yard, Walking Trails, Insulated Glass, Private Fence
    • Design: One Story
    • Fireplace Description: Gas Logs, In Living Room, Natural Gas
    • Exterior Finish: Vinyl Ext
    • Fuel Heat: Natural Gas
    • Heating: Heat Age 6+ Yrs, Forced Air
    • HO Fees Include: HO Association, Maint Com. Area
    • Washer Dryer Location: 1st Floor, Closet, Kitchen
    • Lot Description: Landscaped, Partially Cleared, Garden Area
    • Bedrooms 1st Floor: Yes
    • Roof: Shingle, Roof Age 11+ Years
    • Master Bedroom 1st Floor: Yes
    • Style: Traditional, Ranch, Transitional, Cottage
    • Water Heater: Gas
    • Water/Sewer: City Sewer, City Water
    • Other Rooms: 1st Floor Bedroom, 1st Floor Master Bedroom
    • Parking: Entry/Front, DW/Concrete, Garage
    • Fireplace: 1
    • Foundation: Slab
    • Flooring: Laminate
    • Subdivision: Hope Valley Farms
    • Neighborhood: Wiltshire
    • Interior Features: 9 Ft Ceiling, Ceiling Fan, Smoke Alarm, Walk in Closet, Security System Prewired, Cable TV Available, Security System Finished, 10Ft+ Ceiling, Cathedral Ceiling, Pantry, Quartz Counter Tops
    • Acres: 0-.25 Acres
    • HOA 1 Fees Required: Yes
    • HOA 1 Fee Payment: Monthly
    • Special Conditions: No Special Conditions
    • Sale/Rent: For Sale
    • Ownership Type: Other (SFH incl)
    • Construction Type: Site Built
    • Listing Type: Exclusive Right
    • HOA Y/N: Yes
    • Ownership type: Other (SFH incl)

    Price history

    DateEventPrice
    7/17/2020Sold$254,000+6.3%$231/sqft
    Source: Doorify MLS #2323938 Report a problem
    7/17/2020Listed for sale$239,000$217/sqft
    Source: Fonville Morisey/Chapel Hill Sales Office #2323938 Report a problem
    7/17/2020Pending sale$239,000$217/sqft
    Source: Fonville Morisey/Chapel Hill Sales Office #2323938 Report a problem
    6/20/2020Pending sale$239,000$217/sqft
    Source: Fonville Morisey/Chapel Hill Sales Office #2323938 Report a problem
    6/17/2020Listed for sale$239,000+35.9%$217/sqft
    Source: Fonville Morisey/Chapel Hill Sales Office #2323938 Report a problem
    6/30/2016Sold$175,888+19.7%$160/sqft
    Source: Doorify MLS #2063925 Report a problem
    11/4/2011Sold$147,000-2%$134/sqft
    Source: Public Record Report a problem
    8/27/2011Listed for sale$150,000-6.3%$136/sqft
    Source: L and F/Fonville Morisey Realty #1799735 Report a problem
    3/19/2008Sold$160,000+7.7%$145/sqft
    Source: Public Record Report a problem
    7/12/2006Sold$148,500+17.4%$135/sqft
    Source: Public Record Report a problem
    7/23/2003Sold$126,500+11.5%$115/sqft
    Source: Public Record Report a problem
    6/11/1999Sold$113,500$103/sqft
    Source: Public Record Report a problem

    Public tax history

    YearProperty taxesTax assessment
    2025$3,485 +17.9%$351,519 +65.9%
    2024$2,956 +6.5%$211,905
    2023$2,776 +2.3%$211,905
    2022$2,712 +0.5%$211,905
    2021$2,699 +2.4%$211,905
    2020$2,636 $211,905
    2019$2,636 $211,905 +29%
    2018$2,636 +19.1%$164,325
    2017$2,213 +3.5%$164,325
    2016$2,138 $164,325 +14.9%
    2015$2,138 $143,030
    2014-- $143,030
    2013-- $143,030
    2012-- $143,030
    2011$1,864 +0.4%$143,030
    2010$1,856 +4%$143,030
    2009$1,785 $143,030
    2008$1,785 +4.9%$143,030 +18.6%
    2007$1,703 +1.4%$120,573
    2006$1,678 $120,573
    2005$1,678 +1.4%$120,573
    2004$1,655 $120,573
    2003-- $120,573
    2002$1,523 +16.3%$120,573 +49.2%
    2000$1,309 $80,820

    Find assessor info on the county website

    Neighborhood: Hope Valley Farms

    Nearby schools

    GreatSchools rating
    Schools provided by the listing agent
    • Elementary: Durham - Southwest
    • Middle: Durham - Githens
    • High: Durham - Jordan

    Source: The MLS. This data may not be complete. We recommend contacting the local school district to confirm school assignments for this home.

    Get a cash offer in 3 minutes
    Find out how much your home could sell for in as little as 3 minutes with a no-obligation cash offer.
    Estimated market value
    $361,300
    Get a cash offer in 3 minutes
    Find out how much your home could sell for in as little as 3 minutes with a no-obligation cash offer.
    Estimated market value
    $361,300