Highest and Best due by 5pm Tues May 12. *** Set on a premium lot backing to a serene wooded backdrop, this fabulously maintained and thoughtfully improved Sedona model in the highly desirable Santa Fe development, offers the perfect blend of privacy, comfort, and everyday convenience—ideally located just across from neighborhood green space and the bus stop. From the moment you arrive, the curb appeal is undeniable! A vast stamped concrete driveway and walkway, newly built stone retaining wall, and meticulously curated landscaping create a polished first impression, while off-street parking and a 2-car attached garage provide both function and ease. Step inside to an inviting, open-concept main level designed for modern living. The Kitchen features stainless steel appliances, a breakfast bar, and flexible table space (currently styled with a movable island), seamlessly flowing into the cozy dining area where a wood-burning fireplace and pre-hung TV create the perfect gathering space. A retractable screen door leads to the Veka composite deck, offering peaceful views of the wooded rear yard—your own private retreat. The main level also includes a spacious Living Room accented with crown molding and plush carpeting, a sleek updated half bath, and a beautifully improved Laundry room complete with custom cabinetry and a functional pegboard wall. Upstairs, you’ll find 3 inviting Bedrooms, highlighted by a true Primary Suite retreat featuring a vaulted ceiling, dual closets (including a walk-in), and a spa-like private bath. Enjoy a fully customized walk-in tiled shower with body jets, dual sink vanity, marble accents, and a generous linen closet. The hall bath has also been tastefully remodeled to serve the additional Bedrooms. The English-style Finished Basement is an absolute showstopper—offering high ceilings, cozy Berber carpeting, and a sliding door walkout to an oversized concrete patio and beautifully fenced yard with newer vinyl privacy fencing. A bonus storage room adds even more functionality to this impressive lower level. Major upgrades provide peace of mind, including: Roof (2019), Tankless Hot Water Heater (2021), AC (2024), Furnace refurbished with new burners, New Carpeting (2025), 4-zone irrigation system, wired security system, LED lighting throughout, and updated window shades with neutral paint throughout. To top it all off, this home includes a 1-year HSA Home Warranty—making it truly move-in ready with nothing left to do but enjoy. This is the one that checks every box—style, space, updates, and a setting you’ll never want to leave!
Sold for $545,000
$545,000
22 Tomahawk Dr, Burlington, NJ 08016
3beds
2,261sqft
Single Family Residence
Built in 1994
5,924 Square Feet Lot
$548,900 Zestimate®
$241/sqft
$3,318 Estimated rent
Home value
$548,900
$499,000 - $604,000
$3,318/mo
Zestimate® history
Owner options
List your home for rent
$3,318/mo
Rent Zestimate®
Find your next renter with Zillow Rental Manager. Plus, with online applications, you can quickly screen prospective tenants – for free.
$3,318/mo
Rent Zestimate®
Refinance and save
$4,051/mo
Est. payment
Refinancing to a lower rate could help reduce your monthly payments and save thousands over the life of the loan.
$4,051/mo
Est. payment
Explore your selling options
Work with a Zillow partner agent
Leverage their expertise and Zillow's premium Showcase listings to get your home seen by more buyers.
Get startedList with your own agent
Get your home in front of millions of buyers by listing it on Zillow.
Learn how to do itSell it yourself
Take full control of how buyers see your home on Zillow by listing For Sale by Owner (FSBO).
List your homeWhat's special
Wood-burning fireplaceCozy dining areaOff-street parkingMeticulously curated landscapingSleek updated half bathPre-hung tvBonus storage room
Zillow last checked:
Listing updated:
Listed by:
Erin Lewandowski 856-308-4381,
BHHS Fox & Roach-Moorestown
Bought with:
Ms. Summer Nunn, 1648165
Coldwell Banker Realty
Source: Bright MLS,MLS#: NJBL2110716
Facts & features
Interior
Bedrooms & bathrooms
- Bedrooms: 3
- Bathrooms: 3
- Full bathrooms: 2
- 1/2 bathrooms: 1
- Main level bathrooms: 1
Rooms
- Room types: Living Room, Dining Room, Primary Bedroom, Bedroom 2, Bedroom 3, Kitchen, Basement, Primary Bathroom
Primary bedroom
- Features: Cathedral/Vaulted Ceiling, Walk-In Closet(s), Attached Bathroom
- Level: Upper
Bedroom 2
- Features: Attic - Access Panel, Ceiling Fan(s)
- Level: Upper
Bedroom 3
- Features: Ceiling Fan(s)
- Level: Upper
Primary bathroom
- Features: Bathroom - Walk-In Shower
- Level: Upper
Basement
- Features: Basement - Finished
- Level: Lower
Dining room
- Features: Flooring - Carpet
- Level: Main
Kitchen
- Features: Eat-in Kitchen, Breakfast Bar, Dining Area, Fireplace - Wood Burning, Recessed Lighting
- Level: Main
Living room
- Features: Flooring - Carpet
- Level: Main
Heating
- Forced Air, Natural Gas
Cooling
- Central Air, Ceiling Fan(s), Electric
Appliances
- Included: Stainless Steel Appliance(s), Refrigerator, Dishwasher, Oven/Range - Gas, Washer, Dryer, Gas Water Heater, Tankless Water Heater
- Laundry: Main Level
Features
- Attic, Bathroom - Walk-In Shower, Bathroom - Tub Shower, Ceiling Fan(s), Combination Dining/Living, Combination Kitchen/Dining, Floor Plan - Traditional, Eat-in Kitchen, Kitchen - Table Space, Primary Bath(s), Recessed Lighting, Walk-In Closet(s), Other
- Flooring: Carpet, Laminate, Vinyl, Ceramic Tile
- Basement: Finished,Walk-Out Access,Sump Pump,Concrete,Exterior Entry,Interior Entry,Heated,English
- Number of fireplaces: 1
- Fireplace features: Wood Burning
Interior area
- Total structure area: 2,261
- Total interior livable area: 2,261 sqft
- Finished area above ground: 1,861
- Finished area below ground: 400
Property
Parking
- Total spaces: 6
- Parking features: Garage Door Opener, Inside Entrance, Concrete, Driveway, Attached
- Attached garage spaces: 2
- Uncovered spaces: 4
Accessibility
- Accessibility features: None
Features
- Levels: Two
- Stories: 2
- Patio & porch: Deck, Patio
- Exterior features: Rain Gutters, Stone Retaining Walls, Underground Lawn Sprinkler
- Pool features: None
- Fencing: Full,Back Yard,Vinyl
- Has view: Yes
- View description: Trees/Woods
Lot
- Size: 5,924 Square Feet
- Dimensions: 52.00 x 114.00
Details
- Additional structures: Above Grade, Below Grade
- Parcel number: 0600142 1000007
- Zoning: R-20
- Special conditions: Standard
Construction
Type & style
- Home type: SingleFamily
- Architectural style: Traditional
- Property subtype: Single Family Residence
Materials
- Vinyl Siding
- Foundation: Concrete Perimeter
Condition
- New construction: No
- Year built: 1994
Utilities & green energy
- Sewer: Public Sewer
- Water: Public
Community & HOA
Community
- Security: Security System
- Subdivision: Santa Fe
HOA
- Has HOA: No
Location
- Region: Burlington
- Municipality: BURLINGTON TWP
Financial & listing details
- Price per square foot: $241/sqft
- Tax assessed value: $279,300
- Annual tax amount: $8,495
- Date on market: 5/8/2026
- Listing agreement: Exclusive Right To Sell
- Inclusions: Kitchen Appliances, Washer, Dryer, Dining Room Tv, Tv Mounts In Bedroom And Living Room
- Exclusions: Bedroom And Living Room Tv's, Kitchen Island, Pool Table, Weights, Garage Refrigerator And Freezer
- Ownership: Fee Simple
Price history
| Date | Event | Price |
|---|---|---|
| 7/30/2026 | Sold | $545,000+0.9%$241/sqft |
Source:  Bright MLS #NJBL2110716 Report a problem Bright MLS #NJBL2110716 Report a problem | ||
| 5/14/2026 | Pending sale | $539,900$239/sqft |
Source: Bright MLS #NJBL2110716 Report a problem | ||
| 5/8/2026 | Listed for sale | $539,900+239.3%$239/sqft |
Source: Bright MLS #NJBL2110716 Report a problem | ||
| 4/25/1996 | Sold | $159,125-10.9%$70/sqft |
Source: Public Record Report a problem | ||
| 1/6/1995 | Sold | $178,513$79/sqft |
Source: Public Record Report a problem | ||
Public tax history
| Year | Property taxes | Tax assessment |
|---|---|---|
| 2026 | $8,521 +0.6% | $279,300 |
| 2025 | $8,468 +1.5% | $279,300 |
| 2024 | $8,343 | $279,300 |
| 2023 | -- | $279,300 |
| 2022 | $8,306 -1% | $279,300 |
| 2021 | $8,390 0% | $279,300 |
| 2020 | $8,390 +1.5% | $279,300 |
| 2019 | $8,264 +0.6% | $279,300 |
| 2018 | $8,214 +6.1% | $279,300 |
| 2017 | $7,740 +1.8% | $279,300 +8.3% |
| 2016 | $7,606 +3.8% | $258,000 |
| 2015 | $7,327 +1.9% | $258,000 |
| 2014 | $7,188 +3% | $258,000 |
| 2013 | $6,976 -5.8% | $258,000 |
| 2012 | $7,406 +3.2% | $258,000 -12% |
| 2011 | $7,175 +3.2% | $293,200 |
| 2010 | $6,949 +0.7% | $293,200 |
| 2009 | $6,902 +2.7% | $293,200 |
| 2008 | $6,720 +10.1% | $293,200 |
| 2007 | $6,104 -1.5% | $293,200 |
| 2006 | $6,198 +29.9% | $293,200 -8.9% |
| 2005 | $4,771 +5% | $321,800 +107.5% |
| 2004 | $4,544 | $155,100 |
| 2003 | -- | $155,100 |
| 2002 | -- | $155,100 |
| 2001 | -- | $155,100 |
Find assessor info on the county website
Neighborhood: 08016
Nearby homes
- $526,2003 bd2 ba1.9k sqft20 Tomahawk Dr, Burlington, NJ 08016Off Market
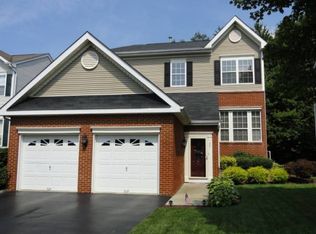
- $585,6004 bd3 ba2.4k sqft24 Tomahawk Dr, Burlington, NJ 08016Off Market
- $506,1003 bd3 ba1.8k sqft26 Tomahawk Dr, Burlington, NJ 08016Off Market
- $564,500-- bd-- ba2.4k sqft18 Tomahawk Dr, Burlington, NJ 08016Off Market
- $332,700-- bd-- ba-- sqftTomahawk Dr, Burlington, NJ 08016Off Market
- $573,500-- bd-- ba2.6k sqft28 Tomahawk Dr, Burlington, NJ 08016Off Market
- $522,100-- bd-- ba1.8k sqft16 Tomahawk Dr, Burlington, NJ 08016Off Market
- $547,4003 bd3 ba1.8k sqft131 Arrowhead Dr, Burlington Township, NJ 08016Off Market
Nearby schools
GreatSchools rating
- NAB Bernice Young Elementary SchoolGrades: PK-1Distance: 0.5 mi
- 5/10Burlington Township Middle School at SpringsideGrades: 6-8Distance: 2.4 mi
- 6/10Burlington Twp High SchoolGrades: 9-12Distance: 1.8 mi
Schools provided by the listing agent
- Elementary: B. Bernice Young E.s.
- Middle: Springside M.s.
- High: Burlington Township H.s.
- District: Burlington Township
Source: Bright MLS. This data may not be complete. We recommend contacting the local school district to confirm school assignments for this home.
Get a cash offer in 3 minutes
Find out how much your home could sell for in as little as 3 minutes with a no-obligation cash offer.
Estimated market value
$548,900
Get a cash offer in 3 minutes
Find out how much your home could sell for in as little as 3 minutes with a no-obligation cash offer.
Estimated market value
$548,900
- New Jersey
- Burlington County
- Burlington Township
- 08016
- 22 Tomahawk Dr
Nearby cities
Nearby zip codes
Other Burlington Township Topics
- Apartments for Rent in 08016
- Houses for Sale in 08016
- Houses for Rent in 08016
- 08016 Real Estate
- Burlington Township Condos
- Houses for Sale in Burlington Township
- Newest Listings in Burlington Township
- Burlington Township Home Values
- Burlington Township Real Estate Agents
- Burlington Township Refinance
- Burlington Township Mortgage Rates
