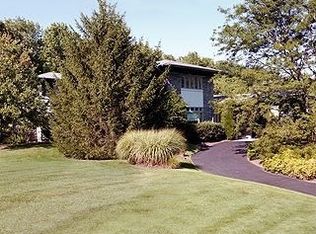
Highly desirable setting in Lawrenceville’s Hidden Hill, this 5-BEDROOM, 5½-BATH PRINCETON-AREA ESTATE offers 3.2 ACRES OF PRIVATE, MANICURED GROUNDS, a RARE 40-FOOT INDOOR LAP POOL, SAUNA and OVER $300,000 IN RECENT UPGRADES, including a fully reimagined chef’s kitchen, renovated primary suite features, and high-end finishes throughout. With a FIRST-FLOOR IN-LAW SUITE, THREE-CAR GARAGE, FINISHED BASEMENT, and a coveted Princeton address, the home delivers estate-style living with refined luxury and year-round wellness just minutes from downtown Princeton. The FRONT ENTRY welcomes you with a GRAND FOYER and SWEEPING STAIRCASE. To one side, the SUNLIT LIVING ROOM with HARDWOOD FLOORS and FIREPLACE flows seamlessly into a SERENE SUNROOM overlooking the gardens. Nearby, the FIRST-FLOOR IN-LAW OR GUEST SUITE with FULL BATH provides ideal FLEXIBLE LIVING for guests or multi-generational needs. The FORMAL DINING ROOM now connects seamlessly to a COMPLETELY GUT-RENOVATED CHEF’S KITCHEN, where the wall between the kitchen and dining area has been thoughtfully opened to create a bright, open-concept layout ideal for entertaining. The redesigned kitchen features new custom cabinetry with a 25-year warranty, custom quartz countertops matching the same high-end material and pattern used throughout the home, expanded cabinet space, new recessed lighting, and new hardwood flooring. A premium appliance suite includes Wolf appliances, two dishwashers, a mini freezer, and a state-of-the-art Wi-Fi enabled refrigerator with a large display screen and built-in speakers. The KITCHEN AND BREAKFAST AREA opens directly to the SPACIOUS FAMILY ROOM with FIREPLACE, creating an inviting layout for everyday living. A RICHLY APPOINTED LIBRARY with CUSTOM BUILT-INS offers a SOPHISTICATED HOME OFFICE or PRIVATE STUDY. The MAIN LEVEL is completed by a LAUNDRY ROOM and MUDROOM with access to the ATTACHED THREE-CAR GARAGE. The FINISHED LOWER LEVEL adds versatile RECREATION SPACE along with TEMPERATURE-CONTROLLED WINE STORAGE. Upstairs, the LUXURIOUS PRIMARY SUITE is a TRUE SANCTUARY, featuring a FIREPLACE, PRIVATE BALCONY, and WALK-IN CLOSETS. The PRIMARY BEDROOM has been enhanced with new wood flooring, while the PRIMARY BATH has been thoughtfully updated with modern tilework, a custom L-shaped vanity crafted with high-quality cabinetry carrying a 25-year warranty, and a custom quartz countertop matching the kitchen’s premium material, along with the addition of a new linen closet for added functionality and storage. THREE ADDITIONAL BEDROOMS and TWO FULL BATHS complete the second level, along with a BONUS ROOM and REAR STAIRCASE, ideal for guests or extended family. A RARE AND EXCEPTIONAL FEATURE of the home is the 40-FOOT INDOOR LAP POOL WITH A SAUNA that can easily fit 4-6 people, bathed in NATURAL LIGHT from NINE SKYLIGHTS and overlooking the landscaped grounds. Designed for YEAR-ROUND USE, this WELLNESS-FOCUSED SPACE offers a PRIVATE, RESORT-LIKE EXPERIENCE. Outside, JAPANESE GARDENS and a GAZEBO create a PEACEFUL, PRIVATE SETTING. The expansive 3.2-acre setting offers EXCEPTIONAL POTENTIAL for outdoor amenities such as a pool, tennis court, sport court, or additional garden and entertaining spaces, subject to approvals. A RARE OPPORTUNITY to enjoy ESTATE-STYLE PRIVACY, WELLNESS LIVING, and CLASSIC ELEGANCE in a premier Princeton-area location.
Sold for $1,800,000
Zillow last checked:
Listing updated:
Bought with:
Anna Shulkina, 9799582
RE/MAX Select - Princeton
Source: Bright MLS,MLS#: NJME2073772
Price history
| Date | Event | Price |
|---|---|---|
| 5/28/2026 | Sold | $1,800,000+0.1%$257/sqft |
Source:  Bright MLS #NJME2073772 Report a problem Bright MLS #NJME2073772 Report a problem | ||
| 5/12/2026 | Pending sale | $1,799,000$257/sqft |
Source: Bright MLS #NJME2073772 Report a problem | ||
| 4/1/2026 | Contingent | $1,799,000$257/sqft |
Source: Bright MLS #NJME2073772 Report a problem | ||
| 3/30/2026 | Listed for sale | $1,799,000+86.9%$257/sqft |
Source: Bright MLS #NJME2073772 Report a problem | ||
| 8/8/2016 | Sold | $962,500-8.3%$138/sqft |
Source: Public Record Report a problem | ||
| 5/17/2016 | Pending sale | $1,050,000$150/sqft |
Source: Callaway Henderson Sotheby's International Realty #6785015 Report a problem | ||
| 5/4/2016 | Listed for sale | $1,050,000+42.9%$150/sqft |
Source: Callaway Henderson Sotheby's International Realty #6785015 Report a problem | ||
| 4/27/1994 | Sold | $735,000$105/sqft |
Source: Public Record Report a problem | ||
Nearby homes
Get a cash offer in 3 minutes
Find out how much your home could sell for in as little as 3 minutes with a no-obligation cash offer.
Estimated market value
$1,814,700
