CUL-DE-SAC COMFORT WITH PEACEFUL COUNTRY VIEWS - A RARE FIND IN SOUGHT-AFTER SANDY COVE ACRES! Welcome to a rare gem tucked away on a quiet cul-de-sac in the highly desirable Sandy Cove Acres community. Backing onto serene green space and open farmland, this home offers outstanding privacy and a peaceful connection to nature. Just a short walk away, you’ll find a convenient plaza with a cafe, pharmacy, and everyday essentials, along with scenic walking trails and vibrant community centres featuring outdoor public pools. Enjoy the best of both worlds with quick access to South Barrie’s major shopping and the GO Station in under 10 minutes, or spend the day at Innisfil Beach Park and the lively Innisfil core, just 15 minutes from your doorstep. The home charms from the start with a welcoming covered front porch and neat gardens, while the lush, landscaped backyard with mature trees and a spacious deck sets the scene for relaxing, dining outdoors, or entertaining as the sun sets over the fields. Inside, the open-concept layout is bright and inviting, with a cozy gas fireplace in the living room, a well-appointed kitchen, and a sunlit family room with oversized windows and a walkout to the deck. Two generously sized bedrooms include a primary suite with a walk-in closet and private 3-piece ensuite, complemented by a full 4-piece bath and convenient main floor laundry. The full unfinished basement offers ample storage space or future potential. Impeccably maintained with recent updates including a newer furnace and shingles, and complete with a central vacuum system for effortless upkeep, this home delivers exceptional value and comfort. Opportunities like this don’t come along often - don’t miss your chance to make this your #HomeToStay, and start living the lifestyle you’ve been dreaming of!
Sold for $560,000
C$560,000
22 Trellis Ln, Innisfil, ON L9S 0A1
2beds
1,512sqft
Single Family Residence, Residential
Built in 2006
-- sqft lot
$-- Zestimate®
C$370/sqft
C$2,251 Estimated rent
Home value
Not available
Estimated sales range
Not available
Not available
Owner options
List your home for rent
C$2,251/mo
Rent Zestimate®
Find your next renter with Zillow Rental Manager. Plus, with online applications, you can quickly screen prospective tenants – for free.
C$2,251/mo
Rent Zestimate®
Refinance and save
C$2,367/mo
Est. payment
Refinancing to a lower rate could help reduce your monthly payments and save thousands over the life of the loan.
C$2,367/mo
Est. payment
Explore your selling options
Work with a Zillow partner agent
Leverage their expertise and Zillow's premium Showcase listings to get your home seen by more buyers.
Get startedList with your own agent
Get your home in front of millions of buyers by listing it on Zillow.
Learn how to do itSell it yourself
Take full control of how buyers see your home on Zillow by listing For Sale by Owner (FSBO).
List your homeWhat's special
Zillow last checked:
Listing updated:
Listed by:
Peggy Hill, Salesperson,
RE/MAX Hallmark Peggy Hill Group Realty Brokerage,
Alysha Alcaide,
RE/MAX Hallmark Peggy Hill Group Realty Brokerage
Source: ITSO,MLS®#: 40750400Originating MLS®#: Barrie & District Association of REALTORS® Inc.
Facts & features
Interior
Bedrooms & bathrooms
- Bedrooms: 2
- Bathrooms: 2
- Full bathrooms: 2
- Main level bathrooms: 2
- Main level bedrooms: 2
Other
- Features: Ensuite Privilege, Walk-in Closet
- Level: Main
Bedroom
- Level: Main
Bathroom
- Features: 4-Piece
- Level: Main
Other
- Features: 3-Piece, Ensuite
- Level: Main
Dining room
- Level: Main
Family room
- Features: Walkout to Balcony/Deck
- Level: Main
Foyer
- Level: Main
Kitchen
- Level: Main
Living room
- Level: Main
Heating
- Forced Air, Natural Gas
Cooling
- Central Air
Appliances
- Included: Dishwasher, Dryer, Refrigerator, Stove, Washer
- Laundry: Main Level
Features
- Other
- Basement: Full,Unfinished
- Number of fireplaces: 1
- Fireplace features: Living Room, Gas
Interior area
- Total structure area: 1,512
- Total interior livable area: 1,512 sqft
- Finished area above ground: 1,512
Property
Parking
- Total spaces: 2
- Parking features: Private Drive Double Wide
- Uncovered spaces: 2
Features
- Patio & porch: Deck, Porch
- Exterior features: Awning(s), Landscaped, Privacy
- Has private pool: Yes
- Pool features: Community, In Ground
- Frontage type: West
- Frontage length: 0.00
Lot
- Features: Urban, Beach, Near Golf Course
Details
- On leased land: Yes
- Lease amount: $968
- Zoning: RSC,EP,OS,R2(H),R1
Construction
Type & style
- Home type: SingleFamily
- Architectural style: Bungalow
- Property subtype: Single Family Residence, Residential
Materials
- Vinyl Siding
- Foundation: Poured Concrete
- Roof: Asphalt Shing
Condition
- 16-30 Years
- New construction: No
- Year built: 2006
Utilities & green energy
- Sewer: Sewer (Municipal)
- Water: Municipal
Community & HOA
Community
- Security: None
Location
- Region: Innisfil
Financial & listing details
- Price per square foot: C$370/sqft
- Date on market: 7/11/2025
- Inclusions: Dishwasher, Dryer, Refrigerator, Stove, Washer, None.
- Exclusions: Dining Room Light Fixture.
Price history
| Date | Event | Price |
|---|---|---|
| 9/2/2025 | Sold | C$560,000C$370/sqft |
Source: ITSO #40750400 Report a problem | ||
Public tax history
Tax history is unavailable.
Neighborhood: L9S
Nearby homes
- C$399,9003 bd2 ba-- sqft25 Comforts Cv, Innisfil, ON L9S1S3For Sale

- C$449,0002 bd2 ba-- sqft76 Linden Ln, Innisfil, ON L9S1P2For Sale

- C$2,0002 bd2 ba-- sqft11 Maple Ct, Innisfil, ON L9S1N9For Rent
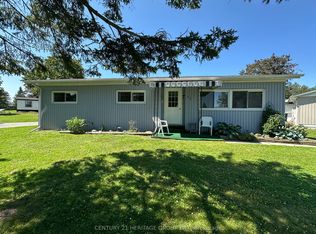
- C$359,9002 bd2 ba-- sqft5 Terra Nova Arm St, Innisfil, ON L9S1S1For Sale
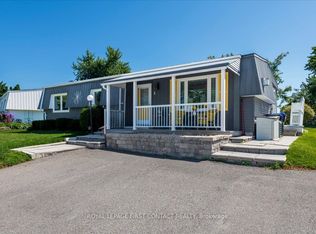
- C$426,0001 bd2 ba1.3k sqft10 Carmans Cv, Innisfil, ON L9S1R9Sold
- C$269,0002 bd2 ba-- sqft85 Hawthorne Dr, Innisfil, ON L9S1N5For Sale
- C$324,0003 bd2 ba-- sqft6 Gander Cv, Innisfil, ON L9S1R9For Sale
- C$239,5002 bd2 ba-- sqft36 Weeping Willow Dr, Innisfil, ON L9S1P1For Sale
Nearby schools
GreatSchools rating
No schools nearby
We couldn't find any schools near this home.
- Ontario
- Simcoe County
- Innisfil
- L9S 0A1
- 22 Trellis Ln
