Step into coastal elegance with a modern twist in this stunning Palisades, Laguna Heights home. With coveted southern exposure and stunning views of the surrounding hills, including a peek of the ocean, this residence embodies relaxed refinement, offering a soothing interior and comfortable living spaces. Remodeled just 13 months ago, this home boasts brand-new LVP plank flooring throughout most of the home, a sleek modern kitchen equipped with a center island, top-of-the-line appliances, and charming shiplap detail in the formal dining room, complemented by Serena & Lily light fixtures. The main floor bedroom is complemented by a beautifully remodeled bathroom with a walk-in shower. Upgrades abound with Milgard dual-pane windows, custom blinds, PEX piping, and a newer HVAC system. Upstairs, the primary suite is a serene retreat, boasting separate his and her closets and French doors that lead out to a rebuilt deck furnished with composite deck boards. Indulge in a remodeled bathroom with a dual sink vanity, soaking tub, and walk-in shower. The upstairs guest bedrooms share a modern coastal-style bathroom. All closets have been equipped with professional organizers for optimal organization. The expansive rear yard, boasting views of the surrounding hills, features a built-in BBQ, a covered patio, and ample space for a pool should you opt to install one. The Palisades community is known for its generous lots, low HOA dues, wide streets, and top-tier schools. Residents enjoy easy access to two community pocket parks, hiking, and biking trails within the nearby 16.5-acre Chapparosa Park, which provides a direct trail to Salt Creek Beach
Sold for $2,275,002
Listed by: Pacific Sotheby's Int'l Realty • Giulietta Wilson • Contact: 949-874-0935
Bought with: First Team Real Estate
$2,275,002
22 Trestles, Laguna Niguel, CA 92677
4beds
2,604sqft
Single Family Residence
Built in 1987
9,100 Square Feet Lot
$2,647,900 Zestimate®
$874/sqft
$6,898 Estimated rent
Home value
$2,647,900
$2.44M - $2.89M
$6,898/mo
Zestimate® history
Owner options
List your home for rent
$6,898/mo
Rent Zestimate®
Find your next renter with Zillow Rental Manager. Plus, with online applications, you can quickly screen prospective tenants – for free.
$6,898/mo
Rent Zestimate®
Refinance and save
$15,518/mo
Est. payment
Refinancing to a lower rate could help reduce your monthly payments and save thousands over the life of the loan.
$15,518/mo
Est. payment
Explore your selling options
Work with a Zillow partner agent
Leverage their expertise and Zillow's premium Showcase listings to get your home seen by more buyers.
Get startedList with your own agent
Get your home in front of millions of buyers by listing it on Zillow.
Learn how to do itSell it yourself
Take full control of how buyers see your home on Zillow by listing For Sale by Owner (FSBO).
List your homeWhat's special
Peek of the oceanExpansive rear yardCenter islandCoastal eleganceWide streetsEasy accessSleek modern kitchen
Zillow last checked:
Listing updated:
Listed by:
Giulietta Wilson DRE #01180243 949-874-0935,
Pacific Sotheby's Int'l Realty,
Co-Listing Agent: John Wilson DRE #01895983,
Pacific Sotheby's Int'l Realty
Bought with:
Martin Uribe, DRE #01708896
First Team Real Estate
Source: CRMLS,MLS#: OC24048417 Originating MLS: California Regional MLS
Originating MLS: California Regional MLSFacts & features
Interior
Bedrooms & bathrooms
- Bedrooms: 4
- Bathrooms: 3
- Full bathrooms: 3
- Main level bathrooms: 1
- Main level bedrooms: 1
Rooms
- Room types: Bedroom, Entry/Foyer, Family Room, Kitchen, Laundry, Living Room, Primary Bathroom, Primary Bedroom, Other, Pantry, Dining Room
Primary bedroom
- Features: Primary Suite
Bedroom
- Features: Bedroom on Main Level
Bathroom
- Features: Bathtub, Dual Sinks, Linen Closet, Quartz Counters, Remodeled, Soaking Tub, Separate Shower, Upgraded, Walk-In Shower
Kitchen
- Features: Kitchen Island, Kitchen/Family Room Combo, Quartz Counters, Remodeled, Self-closing Cabinet Doors, Updated Kitchen, Walk-In Pantry
Other
- Features: Walk-In Closet(s)
Heating
- Central
Cooling
- Central Air
Appliances
- Included: Built-In Range, Dishwasher, Electric Oven, Electric Range, Microwave, Refrigerator, Self Cleaning Oven, Dryer, Washer
- Laundry: Inside, Laundry Room
Features
- Built-in Features, Cathedral Ceiling(s), Separate/Formal Dining Room, High Ceilings, Open Floorplan, Pantry, Quartz Counters, Recessed Lighting, Wired for Sound, Bedroom on Main Level, Primary Suite, Walk-In Pantry, Walk-In Closet(s)
- Flooring: Carpet, See Remarks
- Doors: French Doors
- Windows: Blinds, Double Pane Windows, Garden Window(s), Screens
- Has fireplace: Yes
- Fireplace features: Gas, Living Room
- Common walls with other units/homes: No Common Walls
Interior area
- Total interior livable area: 2,604 sqft
Property
Parking
- Total spaces: 3
- Parking features: Concrete, Door-Multi, Direct Access, Driveway, Garage, Storage
- Attached garage spaces: 3
Accessibility
- Accessibility features: None
Features
- Levels: Two
- Stories: 2
- Entry location: ground level
- Patio & porch: Concrete, Covered, Deck, Patio
- Exterior features: Barbecue, Lighting
- Pool features: None
- Spa features: None
- Fencing: Wrought Iron
- Has view: Yes
- View description: City Lights, Hills, Panoramic, Trees/Woods
Lot
- Size: 9,100 Square Feet
- Features: Back Yard, Front Yard, Landscaped, Sprinkler System
Details
- Parcel number: 64959242
- Special conditions: Standard
Construction
Type & style
- Home type: SingleFamily
- Architectural style: Mediterranean
- Property subtype: Single Family Residence
Materials
- Stucco
- Roof: Tile
Condition
- Updated/Remodeled
- New construction: No
- Year built: 1987
Details
- Builder model: Sorrento
- Builder name: Standard Pacific
Utilities & green energy
- Electric: 220 Volts
- Sewer: Public Sewer
- Water: Public
- Utilities for property: Cable Available, Electricity Available, Natural Gas Available, Phone Available, Sewer Connected, Water Connected
Community & HOA
Community
- Features: Curbs, Hiking, Park, Sidewalks
- Security: Smoke Detector(s)
- Subdivision: Palisades (Lhp)
HOA
- Has HOA: Yes
- Amenities included: Trail(s)
- HOA fee: $107 monthly
- HOA name: Laguna Heights
- HOA phone: 949-855-1800
Location
- Region: Laguna Niguel
Financial & listing details
- Price per square foot: $874/sqft
- Tax assessed value: $2,366,912
- Date on market: 3/10/2024
- Cumulative days on market: 4 days
- Listing terms: Cash,Cash to New Loan
- Inclusions: Washer, Dryer and Kitchen Refrigerator
Price history
| Date | Event | Price |
|---|---|---|
| 3/25/2024 | Sold | $2,275,002+5.8%$874/sqft |
Source:  CRMLS #OC24048417 Report a problem CRMLS #OC24048417 Report a problem | ||
| 3/22/2024 | Pending sale | $2,150,000$826/sqft |
Source: CRMLS #OC24048417 Report a problem | ||
| 3/14/2024 | Contingent | $2,150,000$826/sqft |
Source: CRMLS #OC24048417 Report a problem | ||
| 3/11/2024 | Listed for sale | $2,150,000+543.7%$826/sqft |
Source: CRMLS #OC24048417 Report a problem | ||
| 10/29/1993 | Sold | $334,000$128/sqft |
Source: Public Record Report a problem | ||
Public tax history
| Year | Property taxes | Tax assessment |
|---|---|---|
| 2026 | -- | $2,366,912 +2% |
| 2025 | $23,350 +297.1% | $2,320,502 +310.7% |
| 2024 | $5,880 +6.1% | $564,976 +2% |
| 2023 | $5,543 +2% | $553,899 +2% |
| 2022 | $5,436 +2% | $543,039 +2% |
| 2021 | $5,330 +1% | $532,392 +1% |
| 2020 | $5,277 | $526,933 +2% |
| 2019 | $5,277 +2% | $516,601 +2% |
| 2018 | $5,172 +4% | $506,472 +2% |
| 2017 | $4,970 | $496,542 +2% |
| 2016 | $4,970 +2% | $486,806 +1.5% |
| 2015 | $4,874 +3.6% | $479,494 +2% |
| 2014 | $4,706 | $470,102 +0.5% |
| 2013 | -- | $467,978 +2% |
| 2012 | -- | $458,802 +2% |
| 2011 | -- | $449,806 +0.8% |
| 2010 | -- | $446,445 -0.2% |
| 2009 | -- | $447,506 +2% |
| 2008 | -- | $438,732 +2% |
| 2007 | -- | $430,130 +2% |
| 2006 | -- | $421,697 +2% |
| 2005 | -- | $413,429 +2% |
| 2004 | -- | $405,323 +1.9% |
| 2003 | -- | $397,895 +2% |
| 2002 | -- | $390,094 +2% |
| 2001 | $4,362 +1.6% | $382,446 +2% |
| 2000 | $4,292 | $374,948 |
Find assessor info on the county website
Neighborhood: 92677
Nearby homes
- $2,390,7005 bd4 ba3.1k sqft20 Trestles, Laguna Niguel, CA 92677Off Market
- $2,504,6004 bd3 ba2.6k sqft24 Trestles, Laguna Niguel, CA 92677Off Market
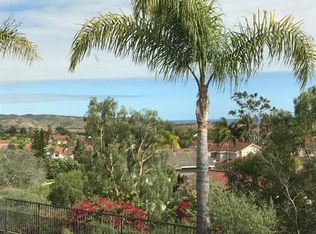
- $2,072,2004 bd3 ba2.6k sqft18 Trestles, Laguna Niguel, CA 92677Off Market
- $2,337,7004 bd3 ba2.6k sqft26 Trestles, Laguna Niguel, CA 92677Off Market
- $2,252,5004 bd3 ba2.7k sqft27 Doheny, Laguna Niguel, CA 92677Off Market
- $2,225,0004 bd3 ba2.6k sqft25 Doheny, Laguna Niguel, CA 92677Off Market
- $2,070,6004 bd3 ba2.6k sqft29 Doheny, Laguna Niguel, CA 92677Off Market
- $2,320,1005 bd3 ba3.1k sqft23 Doheny, Laguna Niguel, CA 92677Off Market
Nearby schools
GreatSchools rating
- 10/10George White Elementary SchoolGrades: K-5Distance: 0.3 mi
- 8/10Niguel Hills Middle SchoolGrades: 6-8Distance: 2.1 mi
- 9/10Dana Hills High SchoolGrades: 9-12Distance: 2.5 mi
Schools provided by the listing agent
- Elementary: George White
- Middle: Niguel
- High: Dana Hills
Source: CRMLS. This data may not be complete. We recommend contacting the local school district to confirm school assignments for this home.
Get a cash offer in 3 minutes
Find out how much your home could sell for in as little as 3 minutes with a no-obligation cash offer.
Estimated market value
$2,647,900
Get a cash offer in 3 minutes
Find out how much your home could sell for in as little as 3 minutes with a no-obligation cash offer.
Estimated market value
$2,647,900
- California
- Orange County
- Laguna Niguel
- 92677
- 22 Trestles
