Skip main navigation
Sold for $366,000
  • $366,000

    22 Tulip Street, New Britain, CT 06053

    4beds
    1,709sqft
    Single Family Residence
    Built in 1929
    6,969.6 Square Feet Lot
    $388,300 Zestimate®
    $214/sqft
    $2,980 Estimated rent

    Home value

    $388,300

    $353,000 - $427,000

    $2,980/mo

    Zestimate® history
    Loading
    Loading...

    Owner options

    List your home for rent

    $2,980/mo

    Rent Zestimate®

    Find your next renter with Zillow Rental Manager. Plus, with online applications, you can quickly screen prospective tenants – for free.

    Learn more

    $2,980/mo

    Rent Zestimate®

    Refinance and save

    $2,620/mo

    Est. payment

    Refinancing to a lower rate could help reduce your monthly payments and save thousands over the life of the loan.

    See today's rates

    $2,620/mo

    Est. payment

    Explore your selling options

    Work with a Zillow partner agent

    Leverage their expertise and Zillow's premium Showcase listings to get your home seen by more buyers.

    Get started

    List with your own agent

    Get your home in front of millions of buyers by listing it on Zillow.

    Learn how to do it

    Sell it yourself

    Take full control of how buyers see your home on Zillow by listing For Sale by Owner (FSBO).

    List your home

    What's special

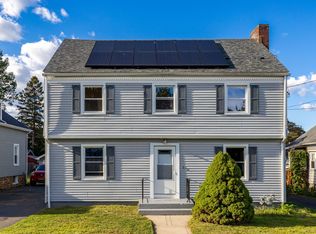
    *OFFER DEADLINE WED 8/6 AT 8PM* Pride of ownership shines throughout this meticulously maintained and thoughtfully updated 4/5 bedroom home, nestled in the highly sought-after Belvedere section. From major system upgrades to stylish interior touches, this home is truly turn key and move in ready! The spacious kitchen has been updated and features granite countertops, stainless steel appliances, and plenty of room for cooking and gathering. Just off the kitchen, a a mudroom/pantry area houses the main-level laundry for added convenience. This extremely flexible floor plan offers 4 generous bedrooms (with 1 or 2 on the first floor!) plus a 5th room perfect for a home office, guest room, work out room, or den. With a new roof (2020) this energy-efficient home is powered by owned solar panels (also installed in 2020 and will transfer with the sale), natural gas heating, and central air conditioning. Major upgrades include: Basement perimeter insulation (spray foam sealing - 2018), sump pump & perimeter drain system, new water heater, and central AC installation (2019), new roof with all-new roof decking and solar panel installation (2020), fiberglass batt insulation added between basement ceiling joists (2023), whole-home water filter and water softener installed (2024). Ideally located near parks, shops, schools, and highways, this is a rare opportunity to own a worry-free home that blends modern efficiency with classic comfort.

    Zillow last checked:

    Listing updated:

    Listed by:

    Amy Balko 860-223-4432,

    RE/MAX Right Choice 860-788-7001,

    Craig Hebert 860-815-2589,

    RE/MAX Right Choice

    Bought with:

    Vik Khandai, RES.0820464

    Dave Jones Realty, LLC

    Source: Smart MLS,MLS#: 24115497MLS Logo

    Facts & features

    Interior

    Bedrooms & bathrooms
    • Bedrooms: 4
    • Bathrooms: 2
    • Full bathrooms: 2
    Primary bedroom
    • Features: Ceiling Fan(s), Walk-In Closet(s), Wall/Wall Carpet
    • Level: Upper
    • Area: 189.1 Square Feet
    • Dimensions: 15.5 x 12.2
    Bedroom
    • Features: Ceiling Fan(s), Wall/Wall Carpet
    • Level: Main
    • Area: 143.64 Square Feet
    • Dimensions: 11.4 x 12.6
    Bedroom
    • Features: Ceiling Fan(s), Wall/Wall Carpet
    • Level: Upper
    • Area: 200.96 Square Feet
    • Dimensions: 15.7 x 12.8
    Bedroom
    • Features: Ceiling Fan(s), Wall/Wall Carpet
    • Level: Upper
    • Area: 339.72 Square Feet
    • Dimensions: 22.8 x 14.9
    Bathroom
    • Features: Remodeled, Tub w/Shower
    • Level: Main
    • Area: 60.8 Square Feet
    • Dimensions: 8 x 7.6
    Bathroom
    • Features: Remodeled, Tub w/Shower
    • Level: Upper
    • Area: 89.76 Square Feet
    • Dimensions: 8.8 x 10.2
    Kitchen
    • Features: Remodeled, Granite Counters, Laminate Floor
    • Level: Main
    • Area: 194.48 Square Feet
    • Dimensions: 14.3 x 13.6
    Living room
    • Features: Remodeled, Combination Liv/Din Rm, Dining Area, Laminate Floor
    • Level: Main
    • Area: 451.51 Square Feet
    • Dimensions: 16.3 x 27.7
    Office
    • Features: Built-in Features, Wall/Wall Carpet
    • Level: Main
    • Area: 144.78 Square Feet
    • Dimensions: 11.4 x 12.7
    Other
    • Level: Main
    • Area: 72.93 Square Feet
    • Dimensions: 14.3 x 5.1
    Heating
    • Baseboard, Natural Gas
    Cooling
    • Central Air
    Appliances
    • Included: Oven/Range, Microwave, Refrigerator, Dishwasher, Washer, Dryer, Water Heater
    • Laundry: Main Level
    Features
    • Basement: Full,Unfinished,Interior Entry,Concrete
    • Attic: Access Via Hatch
    • Has fireplace: No
    Interior area
    • Total structure area: 1,709
    • Total interior livable area: 1,709 sqft
    • Finished area above ground: 1,709

    Property

    Parking
    • Total spaces: 4
    • Parking features: Detached, Paved, Driveway, Shared Driveway
    • Garage spaces: 1
    • Has uncovered spaces: Yes
    Features
    • Exterior features: Rain Gutters, Underground Sprinkler
    • Fencing: Wood,Partial
    Lot
    • Size: 6,969 sqft
    • Features: Level
    Details
    • Parcel number: 651909
    • Zoning: S3

    Construction

    Type & style
    • Home type: SingleFamily
    • Architectural style: Other
    • Property subtype: Single Family Residence
    Materials
    • Vinyl Siding
    • Foundation: Stone
    • Roof: Asphalt
    Condition
    • New construction: No
    • Year built: 1929

    Utilities & green energy

    • Sewer: Public Sewer
    • Water: Public
    Green energy
    • Energy generation: Solar

    Community & neighborhood

    Location
    • Region: New Britain

    Price history

    DateEventPrice
    9/5/2025Sold$366,000+4.9%$214/sqft
    Source: Smart MLS #24115497 Report a problem
    8/1/2025Listed for sale$349,000+74.5%$204/sqft
    Source: Smart MLS #24115497 Report a problem
    12/13/2017Sold$200,000+627.3%$117/sqft
    Source: Smart MLS #170006145 Report a problem
    6/15/2017Sold$27,500-75%$16/sqft
    Source: Public Record Report a problem
    7/24/2000Sold$110,000$64/sqft
    Source: Smart MLS #G230973 Report a problem

    Public tax history

    YearProperty taxesTax assessment
    2025$7,644 -1%$195,090
    2024$7,724 +3.4%$195,090
    2023$7,468 +14.6%$195,090 +48.2%
    2022$6,514 $131,600
    2021$6,514 -2%$131,600
    2020$6,646 +1.1%$131,600 +1.1%
    2019$6,575 +11.3%$130,200 +11.3%
    2018$5,907 +9.9%$116,970 +9.9%
    2017$5,377 $106,470
    2016$5,377 +3.1%$106,470
    2015$5,217 $106,470

    Find assessor info on the county website

    Neighborhood: 06053

    Nearby schools

    GreatSchools rating
    Schools provided by the listing agent
    • High: New Britain

    Source: Smart MLS. This data may not be complete. We recommend contacting the local school district to confirm school assignments for this home.

    Get pre-qualified for a loan
    At Zillow Home Loans, we can pre-qualify you in as little as 5 minutes with no impact to your credit score.

    An equal housing lender. NMLS #10287.

    Sell for more on Zillow
    Get a Zillow Showcase℠ listing at no additional cost and you could sell for .
    $388,300
    2% more
    +$7,766
    With Zillow Showcase(estimated)
    $396,066