Welcome to 22 Tuthill Creek, a magnificent 4-bedroom, 3.5-bath, 1.5 car garage colonial with newer construction and over 3000sq ft of living space. This home offers refined living on nearly one-third of an acre in the highly sought-after Blue Point Estates. Located within the award-winning Bayport-Blue Point School District, this thoughtfully designed home blends comfort, luxury, and functionality—perfect for both everyday living and elegant entertaining.
Step inside to discover a light-filled open-concept floor plan, featuring expansive living spaces, high-end finishes, and an effortless flow that caters to modern lifestyles. The heart of the home is the gourmet kitchen, fully renovated in 2023–24 and featured in a residential design magazine. It boasts a stunning 10-foot island, custom cabinetry, granite countertops, and top-of-the-line stainless steel appliances—a true chef’s dream. The kitchen seamlessly opens into the spacious family room with a cozy fireplace and an elegant formal dining room. The entire first floor has received a full renovation in 2023-24 including the bathroom and mudroom.
The primary suite serves as a private retreat, complete with a large walk-in closet and a spa-inspired en-suite bathroom.The home also features three generously sized additional bedrooms and two full bathrooms, offering ample space for family or guests. A finished basement provides versatile extra living space—ideal for a home gym, media room, or children's play area.
Step outside to beautifully landscaped grounds and a private backyard oasis. Enjoy warm summer days on the spacious patio, perfect for barbecues or relaxing evenings. The backyard is truly an entertainer’s dream, showcasing a stunning inground pool, a massive poolside cabana, and a fully equipped outdoor kitchen with gas cooking, custom lighting, a large granite island, and so much more!
Additional features include BRAND NEW CAC, gas heat and cooking, 200 AMP electric, heated pool w/ newer liner, IGS, plantation shutters, seperate W/D area, side entry mud room w/ custom cabinetry, composite decking 2018, radiant heat floors, covered front patio, AND MUCH MUCH MORE. Do not miss this opportunity to come see this beautiful home for yourself!
Sold for $945,000
$945,000
22 Tuthill Creek Drive, Patchogue, NY 11772
4beds
3,050sqft
Single Family Residence, Residential
Built in 2001
0.28 Acres Lot
$989,300 Zestimate®
$310/sqft
$5,165 Estimated rent
Home value
$989,300
$890,000 - $1.10M
$5,165/mo
Zestimate® history
Owner options
List your home for rent
$5,165/mo
Rent Zestimate®
Find your next renter with Zillow Rental Manager. Plus, with online applications, you can quickly screen prospective tenants – for free.
$5,165/mo
Rent Zestimate®
Refinance and save
$6,465/mo
Est. payment
Refinancing to a lower rate could help reduce your monthly payments and save thousands over the life of the loan.
$6,465/mo
Est. payment
Explore your selling options
Work with a Zillow partner agent
Leverage their expertise and Zillow's premium Showcase listings to get your home seen by more buyers.
Get startedList with your own agent
Get your home in front of millions of buyers by listing it on Zillow.
Learn how to do itSell it yourself
Take full control of how buyers see your home on Zillow by listing For Sale by Owner (FSBO).
List your homeWhat's special
Zillow last checked:
Listing updated:
Listed by:
Roy Lebel 631-514-9845,
Serhant LLC 646-480-7665
Bought with:
Michelle Keegan, 10401246985
Douglas Elliman Real Estate
Source: OneKey® MLS as distributed by MLS GRID,MLS#: 884746
Facts & features
Interior
Bedrooms & bathrooms
- Bedrooms: 4
- Bathrooms: 4
- Full bathrooms: 3
- 1/2 bathrooms: 1
Heating
- Natural Gas, Radiant Floor
Cooling
- Central Air
Appliances
- Included: Convection Oven, Dishwasher, Dryer, ENERGY STAR Qualified Appliances, Exhaust Fan, Gas Oven, Gas Range, Microwave, Stainless Steel Appliance(s)
- Laundry: Laundry Room
Features
- Built-in Features, Ceiling Fan(s), Chandelier, Chefs Kitchen, Eat-in Kitchen, Formal Dining, Kitchen Island, Open Floorplan, Open Kitchen, Primary Bathroom, Recessed Lighting, Soaking Tub, Speakers, Storage
- Basement: Finished,Full
- Attic: Full
- Number of fireplaces: 1
- Fireplace features: Gas
Interior area
- Total structure area: 3,048
- Total interior livable area: 3,050 sqft
Property
Parking
- Total spaces: 1.5
- Parking features: Garage
- Garage spaces: 1.5
Features
- Patio & porch: Covered, Deck, Patio, Porch
- Exterior features: Gas Grill, Lighting, Rain Gutters, Speakers
- Has private pool: Yes
- Pool features: In Ground
- Fencing: Vinyl
Lot
- Size: 0.28 Acres
Details
- Additional structures: Cabana, Covered Arena, Outdoor Kitchen, Pergola
- Parcel number: 0200975200200050006
- Special conditions: None
Construction
Type & style
- Home type: SingleFamily
- Architectural style: Colonial
- Property subtype: Single Family Residence, Residential
Materials
- Frame, Vinyl Siding
Condition
- Year built: 2001
Utilities & green energy
- Sewer: Cesspool
- Water: Public
- Utilities for property: Natural Gas Connected
Community & HOA
HOA
- Has HOA: No
Location
- Region: Patchogue
Financial & listing details
- Price per square foot: $310/sqft
- Tax assessed value: $827,083
- Annual tax amount: $20,321
- Date on market: 7/15/2025
- Cumulative days on market: 13 days
- Listing agreement: Exclusive Right To Sell
Price history
| Date | Event | Price |
|---|---|---|
| 9/30/2025 | Sold | $945,000+8.6%$310/sqft |
Source:  OneKey® MLS as distributed by MLS GRID #884746 Report a problem OneKey® MLS as distributed by MLS GRID #884746 Report a problem | ||
| 7/28/2025 | Pending sale | $869,999$285/sqft |
Source: OneKey® MLS as distributed by MLS GRID #884746 Report a problem | ||
| 7/15/2025 | Listed for sale | $869,999+21650%$285/sqft |
Source: OneKey® MLS as distributed by MLS GRID #884746 Report a problem | ||
| 5/19/2020 | Sold | $4,000-99.4%$1/sqft |
Source: OneKey® MLS as distributed by MLS GRID #L3191079 Report a problem | ||
| 2/17/2020 | Price change | $619,000-3.1%$203/sqft |
Source: Bay Harbour Realty Inc #3191079 Report a problem | ||
| 1/11/2020 | Listed for sale | $639,000+109.2%$210/sqft |
Source: Bay Harbour Realty Inc #3191079 Report a problem | ||
| 2/3/2015 | Listing removed | $3,800$1/sqft |
Source: Bay Harbour Realty Inc #2710640 Report a problem | ||
| 10/2/2014 | Listed for rent | $3,800$1/sqft |
Source: Bay Harbour Realty Inc #2710640 Report a problem | ||
| 12/18/2001 | Sold | $305,490$100/sqft |
Source: Public Record Report a problem | ||
Public tax history
| Year | Property taxes | Tax assessment |
|---|---|---|
| 2025 | -- | $3,970 |
| 2024 | -- | $3,970 |
| 2023 | -- | $3,970 |
| 2022 | -- | $3,970 |
| 2021 | -- | $3,970 |
| 2020 | -- | $3,970 |
| 2019 | -- | $3,970 +3.1% |
| 2018 | -- | $3,850 |
| 2017 | $16,014 | $3,850 |
| 2016 | -- | $3,850 |
| 2015 | -- | $3,850 +5.5% |
| 2014 | -- | $3,650 |
| 2013 | -- | $3,650 |
| 2012 | -- | $3,650 |
| 2011 | -- | $3,650 |
| 2010 | -- | $3,650 |
| 2009 | -- | $3,650 |
| 2008 | -- | $3,650 |
| 2007 | $10,897 +8.8% | $3,650 -16.1% |
| 2005 | $10,012 -4.4% | $4,350 |
| 2004 | $10,475 +0.2% | $4,350 -5.4% |
| 2003 | $10,450 +5690.6% | $4,600 +5952.6% |
| 2002 | $180 | $76 |
Find assessor info on the county website
Neighborhood: 11772
Nearby homes
- $890,4004 bd3 ba2.2k sqft24 Tuthill Creek Dr, Patchogue, NY 11772Off Market
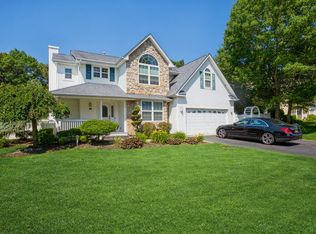
- $924,9005 bd3 ba2.4k sqft18 Tuthill Creek Dr, Patchogue, NY 11772Off Market

- $817,700-- bd-- ba-- sqft21 Tuthill Creek Dr, Patchogue, NY 11772Off Market
- $821,0004 bd3 ba2.3k sqft26 Tuthill Creek Dr, Patchogue, NY 11772Sold
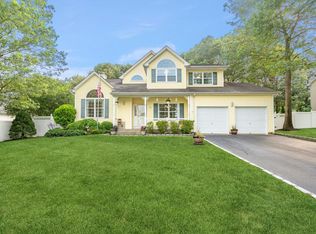
- $837,200-- bd-- ba-- sqft23 Tuthill Creek Dr, Patchogue, NY 11772Off Market
- $723,400-- bd-- ba-- sqft14 Tuthill Creek Dr, Patchogue, NY 11772Off Market
- $843,1004 bd3 ba2.2k sqft17 Tuthill Creek Dr, Patchogue, NY 11772Off Market
- $787,2004 bd3 ba2.7k sqft25 Tuthill Creek Dr, Patchogue, NY 11772Off Market
Nearby schools
GreatSchools rating
- 9/10Sylvan Avenue Elementary SchoolGrades: PK-5Distance: 1.4 mi
- 7/10James Wilson Young Middle SchoolGrades: 6-8Distance: 1.2 mi
- 9/10Bayport Blue Point High SchoolGrades: 9-12Distance: 2.2 mi
Schools provided by the listing agent
- Elementary: Blue Point Elementary School
- Middle: James Wilson Young Middle School
- High: Bayport-Blue Point High School
Source: OneKey® MLS as distributed by MLS GRID. This data may not be complete. We recommend contacting the local school district to confirm school assignments for this home.
Get a cash offer in 3 minutes
Find out how much your home could sell for in as little as 3 minutes with a no-obligation cash offer.
Estimated market value
$989,300
Get a cash offer in 3 minutes
Find out how much your home could sell for in as little as 3 minutes with a no-obligation cash offer.
Estimated market value
$989,300
- New York
- Suffolk County
- Patchogue
- 11772
- 22 Tuthill Creek Drive
Nearby cities
Nearby neighborhoods
Nearby zip codes
Other Patchogue Topics
