Skip main navigation
Sold for $150,000
  • $150,000

    22 Tyrell Ave, Trenton, NJ 08638

    3beds
    1,418sqft
    Townhouse
    Built in 1891
    1,468 Square Feet Lot
    $213,600 Zestimate®
    $106/sqft
    $2,085 Estimated rent

    Home value

    $213,600

    $184,000 - $244,000

    $2,085/mo

    Zestimate® history
    Loading
    Loading...

    Owner options

    List your home for rent

    $2,085/mo

    Rent Zestimate®

    Find your next renter with Zillow Rental Manager. Plus, with online applications, you can quickly screen prospective tenants – for free.

    Learn more

    $2,085/mo

    Rent Zestimate®

    Refinance and save

    $889/mo

    Est. payment

    Refinancing to a lower rate could help reduce your monthly payments and save thousands over the life of the loan.

    See today's rates

    $889/mo

    Est. payment

    Explore your selling options

    Work with a Zillow partner agent

    Leverage their expertise and Zillow's premium Showcase listings to get your home seen by more buyers.

    Get started

    List with your own agent

    Get your home in front of millions of buyers by listing it on Zillow.

    Learn how to do it

    Sell it yourself

    Take full control of how buyers see your home on Zillow by listing For Sale by Owner (FSBO).

    List your home

    What's special

    Eat in kitchenHot water baseboard heatingRear yard
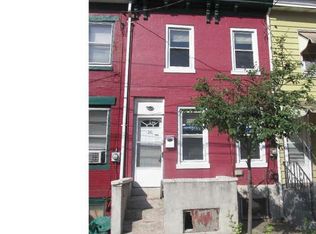
    Highest and Best offers due by Tuesday March 4, 2025 at 12Noon. 3 bedroom, 1 bath house with rear yard that is accessible to an alley at the rear. The house features an eat in kitchen, laundry hook up on the main floor, and separate living room/family room on the first floor. Extra room on the second floor could be used as a child's bedroom, home office or bonus room. Heat is working, electric is working, some cosmetic repairs needed. All plumbing should be be checked. Recently occupied. One bedroom on the first floor and two bedrooms on second floor. Hot water baseboard heating with gas fired boiler in basement. Electric panel approved in 2018 along with other renovations that were completed at that time. Located in the North Clinton Avenue Redevelopment Area near the site of the Locust Hill African Cemetery and Museum and near the Historic Pennsylvania Railroad Coalport Freight Yards that are now being redeveloped into a linear greenspace linking open spaces along the Assunpink Creek greenway.

    Zillow last checked:

    Listing updated:

    Listed by:

    Roland Pott 609-793-9639,

    Pott Real Estate, LLC

    Bought with:

    Joe Pizzillo, 2186442

    Smires & Associates

    Source: Bright MLS,MLS#: NJME2054962MLS Logo

    Facts & features

    Interior

    Bedrooms & bathrooms
    • Bedrooms: 3
    • Bathrooms: 1
    • Full bathrooms: 1
    • Main level bedrooms: 1
    Primary bedroom
    • Level: Upper
    • Area: 196 Square Feet
    • Dimensions: 10 X 10
    Bedroom 2
    • Level: Upper
    • Area: 135 Square Feet
    • Dimensions: 15 x 9
    Bedroom 3
    • Level: Main
    • Area: 143 Square Feet
    • Dimensions: 13 x 11
    Bathroom 1
    • Level: Upper
    • Area: 42 Square Feet
    • Dimensions: 6 x 7
    Basement
    • Level: Lower
    • Area: 406 Square Feet
    • Dimensions: 29 x 14
    Bonus room
    • Level: Upper
    • Area: 70 Square Feet
    • Dimensions: 7 x 10
    Dining room
    • Level: Main
    • Area: 120 Square Feet
    • Dimensions: 12 x 10
    Kitchen
    • Features: Kitchen - Gas Cooking
    • Level: Main
    • Area: 221 Square Feet
    • Dimensions: 10 X 10
    Living room
    • Level: Main
    • Area: 176 Square Feet
    • Dimensions: 10 X 10
    Heating
    • Baseboard, Natural Gas
    Cooling
    • Window Unit(s), Electric
    Appliances
    • Included: Dishwasher, Oven/Range - Gas, Refrigerator, Gas Water Heater
    • Laundry: None
    Features
    • Bathroom - Tub Shower, Breakfast Area, Combination Kitchen/Dining, Entry Level Bedroom, Family Room Off Kitchen, Eat-in Kitchen, Dry Wall
    • Flooring: Laminate
    • Basement: Partial
    • Has fireplace: No
    Interior area
    • Total structure area: 1,418
    • Total interior livable area: 1,418 sqft
    • Finished area above ground: 1,418
    • Finished area below ground: 0

    Property

    Parking
    • Parking features: On Street
    • Has uncovered spaces: Yes
    Accessibility
    • Accessibility features: None
    Features
    • Levels: Two
    • Stories: 2
    • Pool features: None
    • Has view: Yes
    • View description: City
    Lot
    • Size: 1,468 sqft
    • Dimensions: 15.00 x 98.00
    • Features: Urban
    Details
    • Additional structures: Above Grade, Below Grade
    • Parcel number: 110180300032
    • Zoning: SINGL
    • Special conditions: Standard

    Construction

    Type & style
    • Home type: Townhouse
    • Architectural style: Victorian
    • Property subtype: Townhouse
    Materials
    • Brick, Frame
    • Foundation: Brick/Mortar, Stone
    Condition
    • Average
    • New construction: No
    • Year built: 1891
    • Major remodel year: 2018

    Utilities & green energy

    • Electric: 100 Amp Service
    • Sewer: Public Sewer
    • Water: Public
    • Utilities for property: Natural Gas Available, Electricity Available, Water Available, Sewer Available

    Community & neighborhood

    Location
    • Region: Trenton
    • Subdivision: None Available
    • Municipality: TRENTON CITY

    Other

    Other facts
    • Listing agreement: Exclusive Right To Sell
    • Listing terms: Cash,FHA 203(k)
    • Ownership: Fee Simple

    Price history

    DateEventPrice
    4/8/2025Sold$150,000+15.4%$106/sqft
    Source: Bright MLS #NJME2054962 Report a problem
    3/10/2025Contingent$130,000$92/sqft
    Source: Bright MLS #NJME2054962 Report a problem
    3/3/2025Price change$130,000+19.3%$92/sqft
    Source: Bright MLS #NJME2054962 Report a problem
    3/1/2025Listed for sale$109,000+1023.7%$77/sqft
    Source: Bright MLS #NJME2054962 Report a problem
    3/27/2019Listing removed$1,150$1/sqft
    Source: Zillow Rental Manager Report a problem
    2/26/2019Listed for rent$1,150-11.5%$1/sqft
    Source: Zillow Rental Manager Report a problem
    6/18/2018Listing removed$1,300$1/sqft
    Source: Owner Report a problem
    6/13/2018Listed for rent$1,300$1/sqft
    Source: Owner Report a problem
    6/12/2017Sold$9,700-61.2%$7/sqft
    Source: Public Record Report a problem
    7/30/1998Sold$25,000$18/sqft
    Source: Public Record Report a problem

    Public tax history

    YearProperty taxesTax assessment
    2025$1,775 $30,600
    2024$1,775 +4.5%$30,600
    2023$1,699 $30,600
    2022$1,699 +0.3%$30,600
    2021$1,694 +1.6%$30,600
    2020$1,666 +4.5%$30,600
    2019$1,595 +5.2%$30,600
    2018$1,516 -31.5%$30,600
    2017$2,215 +0.3%$30,600 -20.5%
    2016$2,207 +0.5%$38,500
    2015$2,197 +0.6%$38,500
    2014$2,183 +0.6%$38,500
    2012$2,170 +2.9%$38,500
    2011$2,109 +16.8%$38,500
    2010$1,806 +7%$38,500
    2009$1,687 +4.6%$38,500
    2008$1,613 +2.2%$38,500
    2007$1,579 $38,500
    2006-- $38,500
    2005-- $38,500

    Find assessor info on the county website

    Neighborhood: East Trenton

    Nearby schools

    GreatSchools rating
    Schools provided by the listing agent
    • District: Trenton Public Schools

    Source: Bright MLS. This data may not be complete. We recommend contacting the local school district to confirm school assignments for this home.

    Get a cash offer in 3 minutes
    Find out how much your home could sell for in as little as 3 minutes with a no-obligation cash offer.
    Estimated market value
    $213,600
    Get a cash offer in 3 minutes
    Find out how much your home could sell for in as little as 3 minutes with a no-obligation cash offer.
    Estimated market value
    $213,600