Skip main navigation
Sold for $241,000
  • $241,000

    22 Uxbridge Pl, Sewell, NJ 08080

    2beds
    1,180sqft
    Condominium
    Built in 1986
    -- sqft lot
    $249,000 Zestimate®
    $204/sqft
    $2,095 Estimated rent

    Home value

    $249,000

    $227,000 - $274,000

    $2,095/mo

    Zestimate® history
    Loading
    Loading...

    Owner options

    List your home for rent

    $2,095/mo

    Rent Zestimate®

    Find your next renter with Zillow Rental Manager. Plus, with online applications, you can quickly screen prospective tenants – for free.

    Learn more

    $2,095/mo

    Rent Zestimate®

    Refinance and save

    $1,759/mo

    Est. payment

    Refinancing to a lower rate could help reduce your monthly payments and save thousands over the life of the loan.

    See today's rates

    $1,759/mo

    Est. payment

    Explore your selling options

    Work with a Zillow partner agent

    Leverage their expertise and Zillow's premium Showcase listings to get your home seen by more buyers.

    Get started

    List with your own agent

    Get your home in front of millions of buyers by listing it on Zillow.

    Learn how to do it

    Sell it yourself

    Take full control of how buyers see your home on Zillow by listing For Sale by Owner (FSBO).

    List your home

    What's special

    Recessed lightingHalf bathSpacious primary bedroomStainless appliancesGranite countertops
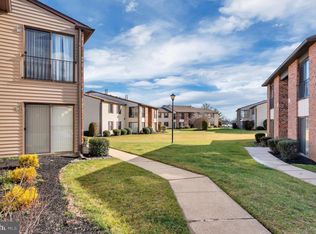
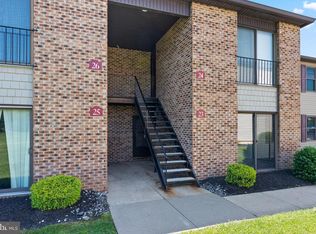
    Now showing!! When you step inside this lovely 1-story upper level condo located in the Sewell section of Washington Twp (Gloucester County), you are greeted by an entrance hall with functional built-ins to display your favorite books, memorabilia, or collectibles. Just beyond is the living room with plenty of wall space for that flat screen TV and open space for that sectional. To the left you will find the bright sunroom with 2 sets of sliders, letting in lots of natural light, along with a good-sized walk-in closet and built-ins for displaying more of your favorite pieces or books. This room would also work nicely as a home office, toy room, craft area, or for whatever your wants and needs are. To the right you will find the dining area with its own ceiling fan/light fixture combo. Next to that is the updated kitchen (2014), with its pretty cream-colored cabinets, granite countertops, breakfast bar with seating for 2, recessed lighting, and stainless appliances which all stay (refrigerator, stove, m/w, and d/w). Just off the kitchen is the laundry room - washer and dryer stay as well - which also houses the gas furnace and gas water heater. Let's step back into the living room, where just beyond is the spacious primary bedroom; the Jack-and-Jill-style full bath; the half bath; and the 2nd bedroom. Both bathrooms were updated within the last 5 years. All main living areas (LR, DR, kitchen, sunroom, and hallways, plus the full bath) have beautiful easy-care hardwood-style laminated plank floors. Both bedrooms are carpeted. The laundry room and half bath have laminated tile floors. Included with the monthly Condo Association fee is lawncare, snow removal, trash pickup, all exterior maintenance including roof and siding, and use of the community inground pool. We invite you to come take a tour of this lovely updated garden-style condo with its ease of 1-story living and maintenance-free exterior, tons of nearby shopping, parks, local favorite Duffield's Farm Market and coming soon Sprouts Farmers Market, and so many nearby restaurants with a variety of cuisines to satisfy whatever your palette desires! Pets permitted by the condo association. HVAC has transferrable service contract which includes 2 yearly tech visits for seasonal maintenance. Utilities: Atlantic City Electric; South Jersey Gas; Washington Twp water/sewer service billed quarterly. Published room sizes are approximate - please see professional floor plan uploaded with photos for more definitive dimensions. Seller Property Condition Disclosure Statement has been uploaded. Condo rules require that owner must personally occupy unit for a minimum of 2 years prior to renting out.

    Zillow last checked:

    Listing updated:

    Listed by:

    Linda J. Adams 609-828-5150,

    Coldwell Banker Realty

    Bought with:

    nekesha lewis, 1863139

    RE/MAX Preferred - Mullica Hill

    Source: Bright MLS,MLS#: NJGL2056808MLS Logo

    Facts & features

    Interior

    Bedrooms & bathrooms
    • Bedrooms: 2
    • Bathrooms: 2
    • Full bathrooms: 1
    • 1/2 bathrooms: 1
    • Main level bathrooms: 2
    • Main level bedrooms: 2
    Primary bedroom
    • Features: Ceiling Fan(s), Walk-In Closet(s), Flooring - Carpet
    • Level: Main
    • Area: 180 Square Feet
    • Dimensions: 15 x 12
    Bedroom 2
    • Features: Ceiling Fan(s), Walk-In Closet(s), Flooring - Carpet
    • Level: Main
    • Area: 120 Square Feet
    • Dimensions: 12 x 10
    Dining room
    • Features: Ceiling Fan(s), Flooring - Laminate Plank
    • Level: Main
    • Area: 81 Square Feet
    • Dimensions: 9 x 9
    Other
    • Features: Bathroom - Stall Shower, Flooring - Laminate Plank
    • Level: Main
    Half bath
    • Features: Flooring - Laminated
    • Level: Main
    Kitchen
    • Features: Breakfast Bar, Granite Counters, Eat-in Kitchen, Recessed Lighting, Flooring - Laminate Plank
    • Level: Main
    • Area: 90 Square Feet
    • Dimensions: 10 x 9
    Laundry
    • Features: Flooring - Laminated
    • Level: Main
    Living room
    • Features: Flooring - Laminate Plank
    • Level: Main
    • Area: 196 Square Feet
    • Dimensions: 14 x 14
    Other
    • Features: Walk-In Closet(s), Flooring - Laminate Plank, Built-in Features
    • Level: Main
    • Area: 81 Square Feet
    • Dimensions: 9 x 9
    Heating
    • Forced Air, Natural Gas
    Cooling
    • Central Air, Electric
    Appliances
    • Included: Refrigerator, Microwave, Oven/Range - Electric, Dishwasher, Disposal, Washer, Dryer, Gas Water Heater
    • Laundry: Main Level, Laundry Room, In Unit
    Features
    • Eat-in Kitchen, Bathroom - Walk-In Shower, Walk-In Closet(s)
    • Has basement: No
    • Has fireplace: No
    Interior area
    • Total structure area: 1,180
    • Total interior livable area: 1,180 sqft
    • Finished area above ground: 1,180
    • Finished area below ground: 0

    Property

    Parking
    • Parking features: Assigned, Parking Lot
    • Details: Assigned Parking
    Accessibility
    • Accessibility features: None
    Features
    • Levels: One
    • Stories: 1
    • Pool features: Community
    Details
    • Additional structures: Above Grade, Below Grade
    • Parcel number: 1800082 2000022 07
    • Zoning: H
    • Special conditions: Standard

    Construction

    Type & style
    • Home type: Condo
    • Architectural style: Traditional
    • Property subtype: Condominium
    • Attached to another structure: Yes
    Materials
    • Brick
    Condition
    • New construction: No
    • Year built: 1986

    Utilities & green energy

    • Sewer: Public Sewer
    • Water: Public

    Community & neighborhood

    Community
    • Community features: Pool
    Location
    • Region: Sewell
    • Subdivision: Newtown Commons
    • Municipality: WASHINGTON TWP

    HOA & financial

    HOA
    • Has HOA: No
    • Amenities included: Pool
    • Services included: Pool(s), Common Area Maintenance, Maintenance Structure, Maintenance Grounds, Snow Removal, Trash, Management
    • Association name: Pinnacle Realty Services
    Other fees
    • Condo and coop fee: $245 monthly

    Other

    Other facts
    • Listing agreement: Exclusive Right To Sell
    • Ownership: Condominium

    Price history

    DateEventPrice
    7/30/2025Sold$241,000+4.8%$204/sqft
    Source: Bright MLS #NJGL2056808 Report a problem
    6/13/2025Pending sale$230,000$195/sqft
    Source: Bright MLS #NJGL2056808 Report a problem
    5/28/2025Listed for sale$230,000+56.5%$195/sqft
    Source: Bright MLS #NJGL2056808 Report a problem
    11/22/2006Sold$147,000+13900%$125/sqft
    Source: Public Record Report a problem
    2/25/2005Sold$1,050-99.2%$1/sqft
    Source: Agent Provided Report a problem
    11/16/2004Sold$125,000+117.4%$106/sqft
    Source: Public Record Report a problem
    3/14/2000Sold$57,500$49/sqft
    Source: Public Record Report a problem

    Public tax history

    YearProperty taxesTax assessment
    2025$3,709 $105,500
    2024$3,709 -2.2%$105,500
    2023$3,793 +3.4%$105,500
    2022$3,668 +1.3%$105,500
    2021$3,622 +3.3%$105,500
    2020$3,506 +34.3%$105,500 +9.7%
    2019$2,611 $96,200
    2018$2,611 -28.8%$96,200
    2017$3,665 +1.4%$96,200 -7.1%
    2016$3,614 +3.3%$103,600
    2015$3,500 +2.3%$103,600
    2014$3,422 +4.8%$103,600
    2013$3,265 -0.2%$103,600 +68.2%
    2012$3,272 +0.4%$61,600
    2011$3,259 +4.2%$61,600
    2010$3,128 +3.2%$61,600
    2009$3,032 $61,600
    2008-- $61,600
    2007-- $61,600

    Find assessor info on the county website

    Neighborhood: 08080

    Nearby schools

    GreatSchools rating
    Schools provided by the listing agent
    • Elementary: Bells
    • Middle: Orchard Valley
    • High: Washington Township
    • District: Washington Township

    Source: Bright MLS. This data may not be complete. We recommend contacting the local school district to confirm school assignments for this home.

    Get a cash offer in 3 minutes
    Find out how much your home could sell for in as little as 3 minutes with a no-obligation cash offer.
    Estimated market value
    $249,000
    Get a cash offer in 3 minutes
    Find out how much your home could sell for in as little as 3 minutes with a no-obligation cash offer.
    Estimated market value
    $249,000