Bright Garden-Level 2BR/1.5BA Backing Right onto Crispus Attucks Park
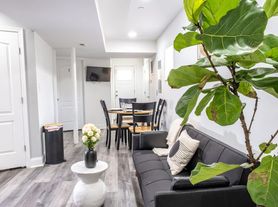
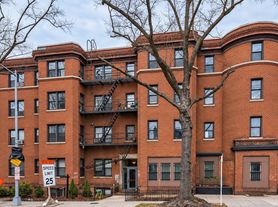
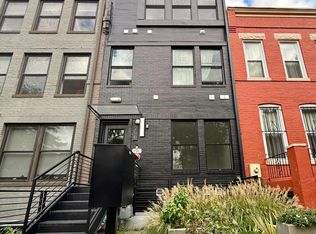
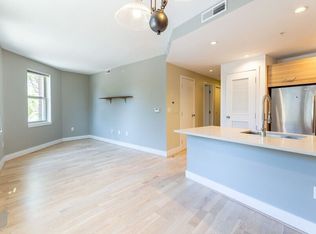
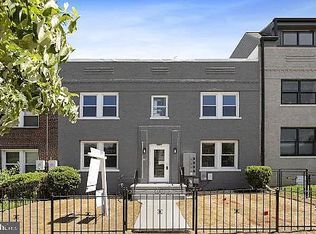
Tucked into one of Bloomingdale's quietest, tree-lined streets, this spacious garden-level two-bedroom is anything but your average basement apartment. As an end unit, it pulls in far more natural light than a typical lower-level home bright, clean, and move-in ready.
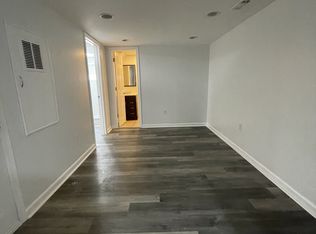
At nearly 1,000 square feet with 2 bedrooms and 1.5 baths, it lives larger than most two-bedrooms in the neighborhood. The floors have just been redone, and the whole unit is in excellent condition throughout, including washer/dryer.
The standout feature: it backs directly onto Crispus Attucks Park, a true hidden gem of a green space right at your doorstep ideal for morning coffee, picnics, and summer movie nights under the stars.
The neighborhood: You're steps from the best of Bloomingdale. Nearby are multiple cafes, the year-round Bloomingdale Farmers Market every Sunday, Michelin-recognized dining, neighborhood bars, and nightlife, plus local markets and a new grocery store on the way. The Shaw-Howard U and NoMa-Gallaudet Metro stations (Green/Yellow lines) are both an easy walk or bike away, with multiple bus lines around the corner for a quick trip anywhere in the city. All of it walkable, yet set on a peaceful, residential street where you can experience nature and outdoor space year round.
The details:
Rent: $2,500/month
Size: ~1,000 sq ft, 2 bed / 1.5 bath
Available: Immediately
Pets: Welcome
Parking: Free on-street parking year-round
Condition: Excellent
Bright, quiet, spacious, pet-friendly, and steps from the park. Come see it before it's gone.
A flat, negotiable fee is included each month to cover the cost of utilities.
Apartment for rent
Apartment
Available now
Cats, dogs OK
Air conditioner, central air
In unit laundry
Off street parking
Forced air
What's special
Peaceful residential streetSpacious garden-level two-bedroomExcellent condition throughoutBright quiet spacious
- 30 days |
- -- |
- -- |
Zillow last checked:
Listing updated:
District law requires that a housing provider state that the housing provider will not refuse to rent a rental unit to a person because the person will provide the rental payment, in whole or in part, through a voucher for rental housing assistance provided by the District or federal government.
Travel times
Facts & features
Interior
Bedrooms & bathrooms
- Bedrooms: 2
- Bathrooms: 2
- Full bathrooms: 1
- 1/2 bathrooms: 1
Heating
- Forced Air
Cooling
- Air Conditioner, Central Air
Appliances
- Included: Dishwasher, Dryer, Freezer, Microwave Oven, Oven, Refrigerator, Washer
- Laundry: In Unit
Features
- Flooring: Hardwood
Interior area
- Total interior livable area: 1,000 sqft
Property
Parking
- Parking features: Off Street
- Details: Contact manager
Details
- Parcel number: 31170050
Construction
Type & style
- Home type: Apartment
- Property subtype: Apartment
Building
Management
- Pets allowed: Yes
Community & HOA
Community
- Features: Park
Location
- Region: Washington
Financial & listing details
- Lease term: 1 Year
Price history
| Date | Event | Price |
|---|---|---|
| 9/23/2026 | Price change | $2,500+6.4%$3/sqft |
Source: Zillow Rentals Report a problem | ||
| 9/21/2026 | Price change | $2,350-6%$2/sqft |
Source: Zillow Rentals Report a problem | ||
| 9/14/2026 | Listed for rent | $2,500+25%$3/sqft |
Source: Zillow Rentals Report a problem | ||
| 9/1/2026 | Sold | $1,400,000$1,400/sqft |
Source:  Bright MLS #DCDC2271924 Report a problem Bright MLS #DCDC2271924 Report a problem | ||
| 7/25/2026 | Contingent | $1,400,000$1,400/sqft |
Source: Bright MLS #DCDC2271924 Report a problem | ||
| 7/23/2026 | Listed for sale | $1,400,000+22.8%$1,400/sqft |
Source: Bright MLS #DCDC2271924 Report a problem | ||
| 3/18/2019 | Sold | $1,139,888$1,140/sqft |
Source: Public Record Report a problem | ||
| 2/7/2019 | Price change | $1,139,888-5%$1,140/sqft |
Source: Green Logic, Inc #DCDC309868 Report a problem | ||
| 1/13/2019 | Listed for sale | $1,199,888+35.9%$1,200/sqft |
Source: Green Logic, Inc #DCDC309868 Report a problem | ||
| 9/19/2018 | Listing removed | $2,000$2/sqft |
Source: 1016 Properties LLC Report a problem | ||
| 9/11/2018 | Price change | $2,000-9.1%$2/sqft |
Source: 1016 Properties LLC Report a problem | ||
| 8/27/2018 | Price change | $2,200-12%$2/sqft |
Source: 1016 Properties LLC Report a problem | ||
| 8/13/2018 | Price change | $2,500-10.7%$3/sqft |
Source: 1016 Properties LLC Report a problem | ||
| 8/8/2018 | Listed for rent | $2,800-17.6%$3/sqft |
Source: 1016 Properties LLC Report a problem | ||
| 5/15/2018 | Sold | $883,000$883/sqft |
Source: Public Record Report a problem | ||
| 4/23/2018 | Listed for sale | $883,000+10.6%$883/sqft |
Source: Mlsnow Realty, Inc. #1000429710 Report a problem | ||
| 3/15/2018 | Listing removed | $798,676+36.5%$799/sqft |
Source: Auction.com Report a problem | ||
| 2/14/2018 | Listed for sale | -- |
Source: Auction.com Report a problem | ||
| 5/3/2016 | Listing removed | $3,400-15%$3/sqft |
Source: Second Helpings LLC Report a problem | ||
| 3/21/2016 | Listed for rent | $4,000$4/sqft |
Source: Second Helpings LLC Report a problem | ||
| 9/8/2004 | Sold | $585,000+485.7%$585/sqft |
Source: Public Record Report a problem | ||
| 7/16/2003 | Sold | $99,880+66.5%$100/sqft |
Source: Public Record Report a problem | ||
| 6/11/1998 | Sold | $60,000$60/sqft |
Source: Public Record Report a problem | ||