Fully reimagined high tech raised ranch set on 1.2 private acres, offering a true open-concept layout rarely found in this style of home. The main level has been transformed to create clean sightlines across the living, dining, and kitchen spaces, delivering both functionality and a modern flow for everyday living and entertaining. The kitchen is designed with efficiency and scale in mind, featuring quartz countertops, a large island with seating, and extensive custom cabinetry and stainless steel appliances. Three well-proportioned bedrooms and a full bathroom accessible from both the hall and primary bedroom complete the main level. The lower level adds flexible living space with a spacious family room centered around a brick fireplace, an additional bathroom, dedicated laundry area and a bonus room—ideal for guests, recreation, or extended living needs. Additional features include high tech upgrades such as Lutron "smart" light switches, Nest thermostat, Nest cameras all managed through Google or Alexa. HyperAir heating/cooling system throughout main level, pellet stove in lower area, hardwood look luxury vinyl plank and custom tile flooring throughout, 2 car attached garage, and solar panels delivering strong energy efficiency, with electric costs typically $160/month.
Outdoor living is equally compelling, with a large rear deck overlooking a fully fenced yard. The property backs to a lifetime deeded farm, ensuring protected views and long-term privacy, and is further enhanced by its position surrounded by the natural woodlands of Top Cottage, an Eleanor Roosevelt National Historic Site. Well-priced for its size, setting, and upgrades, this property offers a compelling combination of modern design, land, and protected surroundings.
Sold for $540,000
$540,000
22 Valkill Drive, Poughkeepsie, NY 12601
3beds
1,816sqft
Single Family Residence, Residential
Built in 1974
1.2 Acres Lot
$544,400 Zestimate®
$297/sqft
$3,353 Estimated rent
Home value
$544,400
$501,000 - $588,000
$3,353/mo
Zestimate® history
Owner options
List your home for rent
$3,353/mo
Rent Zestimate®
Find your next renter with Zillow Rental Manager. Plus, with online applications, you can quickly screen prospective tenants – for free.
$3,353/mo
Rent Zestimate®
Refinance and save
$3,739/mo
Est. payment
Refinancing to a lower rate could help reduce your monthly payments and save thousands over the life of the loan.
$3,739/mo
Est. payment
Explore your selling options
Work with a Zillow partner agent
Leverage their expertise and Zillow's premium Showcase listings to get your home seen by more buyers.
Get startedList with your own agent
Get your home in front of millions of buyers by listing it on Zillow.
Learn how to do itSell it yourself
Take full control of how buyers see your home on Zillow by listing For Sale by Owner (FSBO).
List your homeWhat's special
Zillow last checked:
Listing updated:
Listed by:
Erin E. Lee 917-816-1411,
Keller Williams Realty Group 914-713-3270
Bought with:
Megan MacInnes, 10401391516
Century 21 Alliance Rlty Group
Megan MacInnes, 10401391516
Century 21 Alliance Rlty Group
Source: OneKey® MLS as distributed by MLS GRID,MLS#: 985152
Facts & features
Interior
Bedrooms & bathrooms
- Bedrooms: 3
- Bathrooms: 2
- Full bathrooms: 1
- 1/2 bathrooms: 1
Bedroom 1
- Description: Hard Wood Floor
- Level: First
Bedroom 2
- Description: Hard Wood Floor
- Level: First
Bathroom 1
- Level: Lower
Bathroom 2
- Level: First
Bathroom 3
- Description: Hard Wood Floor
- Level: First
Other
- Description: bonus room
- Level: Lower
Dining room
- Level: First
Family room
- Description: Family room w/ brick fireplace
- Level: Lower
Kitchen
- Level: First
Laundry
- Level: Lower
Heating
- Baseboard, Ducts, Electric, Propane, Solar
Cooling
- Central Air, Electric, ENERGY STAR Qualified Equipment
Appliances
- Included: Other
- Laundry: Electric Dryer Hookup, Washer Hookup
Features
- Entrance Foyer
- Flooring: Ceramic Tile, Laminate, Vinyl, Wood
- Basement: Finished,Full
- Attic: Full
- Number of fireplaces: 1
- Fireplace features: Family Room
Interior area
- Total structure area: 1,816
- Total interior livable area: 1,816 sqft
Property
Parking
- Total spaces: 2
- Parking features: Driveway, Garage
- Garage spaces: 2
- Has uncovered spaces: Yes
Features
- Levels: Bi-Level
- Patio & porch: Deck, Patio, Porch
- Fencing: Fenced
Lot
- Size: 1.2 Acres
Details
- Additional structures: Shed(s)
- Parcel number: 1332006264032532170000
- Special conditions: None
Construction
Type & style
- Home type: SingleFamily
- Architectural style: Raised Ranch
- Property subtype: Single Family Residence, Residential
Materials
- Aluminum Siding, Frame
- Foundation: Slab
Condition
- Actual
- Year built: 1974
- Major remodel year: 1972
Utilities & green energy
- Sewer: Septic Tank
- Water: Well
- Utilities for property: Electricity Available, Propane
Community & HOA
HOA
- Has HOA: No
Location
- Region: Poughkeepsie
Financial & listing details
- Price per square foot: $297/sqft
- Tax assessed value: $132,600
- Annual tax amount: $8,522
- Date on market: 4/18/2026
- Cumulative days on market: 24 days
- Listing agreement: Exclusive Right To Sell
- Inclusions: appliances as seen
- Electric utility on property: Yes
Price history
| Date | Event | Price |
|---|---|---|
| 6/16/2026 | Sold | $540,000+8.2%$297/sqft |
Source:  OneKey® MLS as distributed by MLS GRID #985152 Report a problem OneKey® MLS as distributed by MLS GRID #985152 Report a problem | ||
| 5/13/2026 | Pending sale | $499,000$275/sqft |
Source: OneKey® MLS as distributed by MLS GRID #985152 Report a problem | ||
| 4/18/2026 | Listed for sale | $499,000+102.8%$275/sqft |
Source: OneKey® MLS as distributed by MLS GRID #985152 Report a problem | ||
| 7/26/2016 | Sold | $246,000-5.3%$135/sqft |
Source: OneKey® MLS as distributed by MLS GRID #M351242 Report a problem | ||
| 5/13/2016 | Listed for sale | $259,900-2.3%$143/sqft |
Source: C21 ALLIANCE REALTY GROUP WF #351242 Report a problem | ||
| 12/15/2004 | Sold | $266,000$146/sqft |
Source: Public Record Report a problem | ||
Public tax history
| Year | Property taxes | Tax assessment |
|---|---|---|
| 2025 | -- | $132,600 |
| 2024 | -- | $132,600 |
| 2023 | -- | $132,600 |
| 2022 | -- | $132,600 |
| 2021 | -- | $132,600 |
| 2020 | -- | $132,600 |
| 2019 | -- | $132,600 |
| 2018 | -- | $132,600 |
| 2017 | $7,531 | $132,600 |
| 2016 | -- | $132,600 |
| 2015 | -- | $132,600 |
| 2014 | -- | $132,600 |
| 2012 | -- | $132,600 |
| 2011 | -- | $132,600 |
| 2010 | -- | $132,600 |
| 2009 | -- | $132,600 |
| 2008 | -- | $132,600 |
| 2007 | -- | $132,600 |
| 2006 | -- | $132,600 |
| 2005 | -- | $132,600 |
| 2004 | -- | $132,600 |
| 2003 | -- | $132,600 |
| 2002 | -- | $132,600 |
| 2001 | -- | $132,600 |
| 2000 | -- | $132,600 |
Find assessor info on the county website
Neighborhood: 12601
Nearby homes
- $397,3003 bd1 ba1.1k sqft24 Valkill Dr, Poughkeepsie, NY 12601Off Market
- $679,4005 bd4 ba4.1k sqft20 Valkill Dr, Poughkeepsie, NY 12601Off Market
- $479,9003 bd2 ba2.3k sqft21 Valkill Dr, Poughkeepsie, NY 12601Off Market
- $536,5004 bd2 ba1.9k sqft4 Potter Bnd, Poughkeepsie, NY 12601Off Market
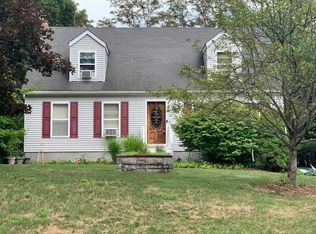
- $486,0003 bd2 ba2k sqft15 Valkill Dr, Poughkeepsie, NY 12601Off Market
- $478,0003 bd2 ba1.6k sqft26 Valkill Dr, Poughkeepsie, NY 12601Off Market
- $508,6002 bd1 ba2k sqft18 Valkill Dr, Poughkeepsie, NY 12601Off Market
- $532,9005 bd2 ba2.5k sqft11 Valkill Dr, Poughkeepsie, NY 12601Off Market
Nearby schools
GreatSchools rating
- 6/10Netherwood SchoolGrades: K-5Distance: 2.4 mi
- 4/10Haviland Middle SchoolGrades: 6-8Distance: 1.3 mi
- 4/10Franklin D Roosevelt Senior High SchoolGrades: 9-12Distance: 4.6 mi
Schools provided by the listing agent
- Elementary: Ralph R Smith School
- Middle: Haviland Middle School
- High: Franklin D Roosevelt Senior High School
Source: OneKey® MLS as distributed by MLS GRID. This data may not be complete. We recommend contacting the local school district to confirm school assignments for this home.
Get a cash offer in 3 minutes
Find out how much your home could sell for in as little as 3 minutes with a no-obligation cash offer.
Estimated market value
$544,400
Get a cash offer in 3 minutes
Find out how much your home could sell for in as little as 3 minutes with a no-obligation cash offer.
Estimated market value
$544,400
- New York
- Dutchess County
- Poughkeepsie
- 12601
- 22 Valkill Drive
Nearby cities
Nearby neighborhoods
Nearby zip codes
Other Poughkeepsie Topics
