Skip main navigation
Off market
  • $2,067,000

    22 Vanderburgh Ave, Larchmont, NY 10538

    4beds
    2,668sqft
    Single Family Residence
    Built in ----
    -- sqft lot
    $2,067,000 Zestimate®
    $775/sqft
    $7,623 Estimated rent

    Home value

    $2,067,000

    $1.86M - $2.32M

    $7,623/mo

    Zestimate® history
    Loading
    Loading...

    Owner options

    List your home for rent

    $7,623/mo

    Rent Zestimate®

    Find your next renter with Zillow Rental Manager. Plus, with online applications, you can quickly screen prospective tenants – for free.

    Learn more

    $7,623/mo

    Rent Zestimate®

    Refinance and save

    $13,880/mo

    Est. payment

    Refinancing to a lower rate could help reduce your monthly payments and save thousands over the life of the loan.

    See today's rates

    $13,880/mo

    Est. payment

    Explore your selling options

    Work with a Zillow partner agent

    Leverage their expertise and Zillow's premium Showcase listings to get your home seen by more buyers.

    Get started

    List with your own agent

    Get your home in front of millions of buyers by listing it on Zillow.

    Learn how to do it

    Sell it yourself

    Take full control of how buyers see your home on Zillow by listing For Sale by Owner (FSBO).

    List your home

    What's special

    Abundant natural lightPowder roomWelcoming foyerExceptional storageIdeal layout for entertainingBeautiful hardwood floors throughout

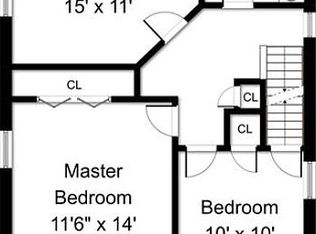
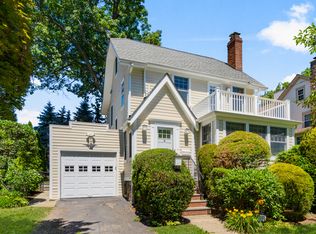
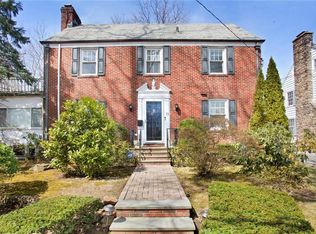
    Bright, spacious, and exceptionally versatile, this updated Colonial offers over 2,600 square feet of comfortable living space and an ideal layout for entertaining across four finished levels. Located in the heart of Larchmont Village, just moments from the Metro-North train, schools, parks, restaurants, and shops, 22 Vanderburgh Avenue combines classic charm with modern convenience and exceptional walkability. A welcoming foyer opens to a powder room, formal living room with a wood-burning fireplace and recessed lighting, oversized sunroom with access to the patio, formal dining room with French doors to the backyard, and an eat-in kitchen featuring a pantry, stainless steel appliances, and French doors leading to the outdoor living space. The quiet backyard is highlighted by a bluestone patio for relaxing or entertaining. The second floor offers an oversized primary suite with a walk-in closet, additional closet, and en-suite bath with a stand-up shower, along with two additional bedrooms and a full hall bathroom with a double vanity, tub, and linen closet. The third floor provides a fourth bedroom, full bathroom with a stand-up shower, two hallway closets, an oversized storage closet, and additional storage in the eaves, creating a wonderful space for guests, a home office, or extended living. The finished lower level includes a flexible bonus space, two closets, laundry room, powder room, utility closet, oversized attached garage, and direct access to the driveway. Additional highlights include beautiful hardwood floors throughout, abundant natural light, and exceptional storage. Thoughtfully designed for everyday living and entertaining, this home offers space, flexibility, and enduring appeal. Tenant is responsible for payment of water charges through the Village of Larchmont, Con Edison utilities, and the alarm system, including annual monitoring and service contract fees. Landlord will provide landscaping and snow removal, which are included in the rent.

    This property is off market, which means it's not currently listed for sale or rent on Zillow. This may be different from what's available on other websites or public sources.
    Zillow last checked:

    Listing updated:

    Source: Zillow Rentals

    Facts & features

    Interior

    Bedrooms & bathrooms
    • Bedrooms: 4
    • Bathrooms: 5
    • Full bathrooms: 5
    Heating
    • Forced Air
    Cooling
    • Central Air
    Appliances
    • Included: Dishwasher, Dryer, Freezer, Microwave, Oven, Refrigerator, Washer
    • Laundry: In Unit
    Features
    • Walk In Closet
    • Flooring: Hardwood, Tile
    Interior area
    • Total interior livable area: 2,668 sqft

    Property

    Parking
    • Parking features: Attached
    • Has attached garage: Yes
    • Details: Contact manager
    Features
    • Exterior features: Broker Exclusive, Heating system: Forced Air, Walk In Closet, Water not included in rent
    Details
    • Parcel number: 5532006736

    Construction

    Type & style
    • Home type: SingleFamily
    • Property subtype: Single Family Residence

    Community & HOA

    Community
    • Deposit fee: $12,000
    Location
    • Region: Larchmont

    Financial & listing details

    • Price per square foot: $775/sqft
    • Tax assessed value: $1,700,000
    • Date on market: 6/11/2026
    • Date available: 07/06/2026
    • Lease term: 1 Year

    Price history

    DateEventPrice
    7/16/2026Listing removed$12,000$4/sqft
    Source: Zillow Rentals Report a problem
    6/25/2026Price change$12,000-14.3%$4/sqft
    Source: Zillow Rentals Report a problem
    6/11/2026Listed for rent$14,000+64.7%$5/sqft
    Source: Zillow Rentals Report a problem
    10/22/2019Listing removed$8,500+6.3%$3/sqft
    Source: Weichert Realtors Report a problem
    10/21/2019Sold$1,250,000+0.1%$469/sqft
    Source: OneKey® MLS as distributed by MLS GRID #H5035320 Report a problem
    9/12/2019Listed for sale$1,249,000+85%$468/sqft
    Source: Houlihan Lawrence #5035320 Report a problem
    12/10/2013Listing removed$7,995$3/sqft
    Source: Houlihan Lawrence #3332384 Report a problem
    10/25/2013Listed for rent$7,995$3/sqft
    Source: Houlihan Lawrence #3332384 Report a problem
    12/28/2012Sold$675,000-7.4%$253/sqft
    Source: OneKey® MLS as distributed by MLS GRID #H3220375 Report a problem
    10/23/2012Pending sale$729,000$273/sqft
    Source: Julia B. Fee Sotheby's International Realty #3220375 Report a problem
    6/27/2012Listed for sale$729,000$273/sqft
    Source: Julia B. Fee | Sotheby's International Realty #3220375 Report a problem

    Public tax history

    YearProperty taxesTax assessment
    2025-- $1,700,000 +5%
    2024-- $1,619,000 +8%
    2023-- $1,499,000 +10%
    2022-- $1,363,000 +9%
    2021-- $1,250,000 +21.5%
    2020-- $1,029,000
    2019-- $1,029,000
    2018-- $1,029,000
    2017-- $1,029,000 +3%
    2016-- $999,000 +8%
    2015-- $925,000
    2014-- $925,000 +37%
    2013-- $675,000 +5387.8%
    2012-- $12,300
    2011-- $12,300
    2010-- $12,300
    2009-- $12,300
    2008-- $12,300
    2007-- $12,300
    2006-- $12,300
    2005-- $12,300
    2004-- $12,300
    2003-- $12,300
    2002-- $12,300
    2001-- $12,300
    2000-- $12,300
    1999-- $12,300
    Find assessor info on the county website

    Neighborhood: 10538

    Nearby schools

    GreatSchools rating
    Get a cash offer in 3 minutes
    Find out how much your home could sell for in as little as 3 minutes with a no-obligation cash offer.
    Estimated market value
    $2,067,000
    Get a cash offer in 3 minutes
    Find out how much your home could sell for in as little as 3 minutes with a no-obligation cash offer.
    Estimated market value
    $2,067,000