Unparalleled opportunity to be part of the design process for your new home in the sustainable, gated eco-community of The Villages of Crest Mountain. Floor plan, exterior options as well as example finish level photos attached of this open and bright 2 bed/2 bath home with garage. Enjoy community amenities such as direct access to walking trails, 2 acres of greenspace and community garden across the street, picnic area and fire pit - and all within minutes to trendy West Asheville and downtown Asheville.
Closed
$648,000
22 Verde Dr, Asheville, NC 28806
2beds
1,331sqft
Single Family Residence
Built in 2023
0.12 Acres Lot
$594,000 Zestimate®
$487/sqft
$2,243 Estimated rent
Home value
$594,000
$564,000 - $624,000
$2,243/mo
Zestimate® history
Owner options
List your home for rent
$2,243/mo
Rent Zestimate®
Find your next renter with Zillow Rental Manager. Plus, with online applications, you can quickly screen prospective tenants – for free.
$2,243/mo
Rent Zestimate®
Refinance and save
$3,741/mo
Est. payment
Refinancing to a lower rate could help reduce your monthly payments and save thousands over the life of the loan.
$3,741/mo
Est. payment
Explore your selling options
Work with a Zillow partner agent
Leverage their expertise and Zillow's premium Showcase listings to get your home seen by more buyers.
Get startedList with your own agent
Get your home in front of millions of buyers by listing it on Zillow.
Learn how to do itSell it yourself
Take full control of how buyers see your home on Zillow by listing For Sale by Owner (FSBO).
List your homeWhat's special
Fire pitPicnic area
Zillow last checked:
Listing updated:
Listed by:
Jeff Stewart listings@brokerasheville.com,
Keller Williams Professionals,
Jeremy Laster,
Keller Williams Professionals
Bought with:
Non Member
Canopy Administration
Source: Canopy MLS as distributed by MLS GRID,MLS#: 4006100
Facts & features
Interior
Bedrooms & bathrooms
- Bedrooms: 2
- Bathrooms: 2
- Full bathrooms: 2
- Main level bedrooms: 2
Primary bedroom
- Level: Main
Primary bedroom
- Features: Split BR Plan, Walk-In Closet(s)
- Level: Main
- Area: 168 Square Feet
- Dimensions: 14' 0" X 12' 0"
Primary bedroom
- Level: Main
Primary bedroom
- Level: Main
Bedroom s
- Level: Main
Bedroom s
- Features: Split BR Plan
- Level: Main
- Area: 132 Square Feet
- Dimensions: 12' 0" X 11' 0"
Bedroom s
- Level: Main
Bedroom s
- Level: Main
Bathroom full
- Level: Main
Bathroom full
- Level: Main
Bathroom full
- Level: Main
- Area: 75.96 Square Feet
- Dimensions: 6' 4" X 12' 0"
Bathroom full
- Level: Main
- Area: 41.65 Square Feet
- Dimensions: 8' 4" X 5' 0"
Bathroom full
- Level: Main
Bathroom full
- Level: Main
Bathroom full
- Level: Main
Bathroom full
- Level: Main
Dining room
- Level: Main
Dining room
- Level: Main
Kitchen
- Features: Open Floorplan
- Level: Main
- Area: 121 Square Feet
- Dimensions: 11' 0" X 11' 0"
Kitchen
- Level: Main
Laundry
- Level: Main
Laundry
- Level: Main
Living room
- Level: Main
Living room
- Features: Open Floorplan
- Level: Main
- Area: 214.62 Square Feet
- Dimensions: 15' 4" X 14' 0"
Living room
- Level: Main
Living room
- Level: Main
Office
- Level: Main
- Area: 88 Square Feet
- Dimensions: 8' 0" X 11' 0"
Office
- Level: Main
Heating
- Other
Cooling
- Other
Appliances
- Included: Other
- Laundry: Laundry Closet, Main Level
Features
- Has basement: No
Interior area
- Total structure area: 1,331
- Total interior livable area: 1,331 sqft
- Finished area above ground: 1,331
- Finished area below ground: 0
Property
Parking
- Total spaces: 1
- Parking features: Driveway, Attached Garage, Garage on Main Level
- Attached garage spaces: 1
- Has uncovered spaces: Yes
Features
- Levels: One
- Stories: 1
- Entry location: Main
Lot
- Size: 0.12 Acres
- Features: Corner Lot, Level
Details
- Parcel number: 962966018900000
- Zoning: RES
- Special conditions: Standard
Construction
Type & style
- Home type: SingleFamily
- Property subtype: Single Family Residence
Materials
- Foundation: Crawl Space
- Roof: None
Condition
- New construction: Yes
- Year built: 2023
Details
- Builder name: Corner Rock Building Co
Utilities & green energy
- Sewer: Other - See Remarks
- Water: Other - See Remarks
Community & HOA
Community
- Features: Gated, Picnic Area, Walking Trails, Other
- Subdivision: The Villages At Crest Mountain
Location
- Region: Asheville
Financial & listing details
- Price per square foot: $487/sqft
- Tax assessed value: $77,100
- Annual tax amount: $4,025
- Date on market: 3/15/2023
- Cumulative days on market: 110 days
- Listing terms: Cash,Construction Perm Loan
- Road surface type: Other
Price history
| Date | Event | Price |
|---|---|---|
| 2/12/2024 | Sold | $648,000+13.9%$487/sqft |
Source:  Canopy MLS as distributed by MLS GRID #4006100 Report a problem Canopy MLS as distributed by MLS GRID #4006100 Report a problem | ||
| 7/3/2023 | Pending sale | $569,000$427/sqft |
Source: Canopy MLS as distributed by MLS GRID #4006100 Report a problem | ||
| 3/15/2023 | Listed for sale | $569,000+724.6%$427/sqft |
Source: Canopy MLS as distributed by MLS GRID #CAR4006100 Report a problem | ||
| 9/15/2012 | Listing removed | $69,000$52/sqft |
Source: Preferred Properties of Asheville, Inc. #511062 Report a problem | ||
| 5/19/2012 | Price change | $69,000+7.8%$52/sqft |
Source: Preferred Properties of Asheville, Inc. #511062 Report a problem | ||
| 1/7/2012 | Listed for sale | $64,000$48/sqft |
Source: Preferred Properties of Asheville, Inc. #511062 Report a problem | ||
Public tax history
| Year | Property taxes | Tax assessment |
|---|---|---|
| 2025 | $4,025 +29.9% | $388,600 +23.3% |
| 2024 | $3,097 +1229% | $315,200 +308.8% |
| 2023 | $233 -68.3% | $77,100 |
| 2022 | $735 | $77,100 |
Find assessor info on the county website
Neighborhood: 28806
Nearby homes
- $517,1003 bd3 ba1.7k sqft17 Acadia Dr, Asheville, NC 28806Off Market

- $--6,534 Square Feet21 Acadia Dr, Asheville, NC 28806Off Market
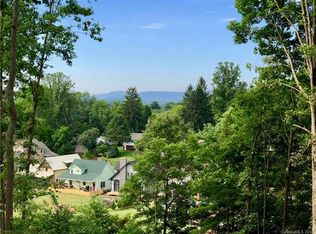
- $--9,147 Square Feet23 Acadia Dr, Asheville, NC 28806Off Market

- $547,5003 bd2 ba1.8k sqft24 Verde Dr, Asheville, NC 28806Off Market

- $387,3003 bd2 ba1.2k sqft2 Acadia Dr, Asheville, NC 28806Off Market
- $586,0005 bd4 ba1.8k sqft11 Acadia Dr, Asheville, NC 28806Off Market
- $72,400-- bd-- ba-- sqft23 Verde Dr, Asheville, NC 28806Off Market
- $657,8003 bd3 ba2.2k sqft21 Verde Dr, Asheville, NC 28806Off Market
Nearby schools
GreatSchools rating
- 2/10Eblen Intermediate SchoolGrades: 5-6Distance: 0.7 mi
- 6/10Clyde A Erwin Middle SchoolGrades: 7-8Distance: 1.1 mi
- 2/10Clyde A Erwin HighGrades: PK,9-12Distance: 0.9 mi
Schools provided by the listing agent
- Elementary: Emma/Eblen
- Middle: Clyde A Erwin
- High: Clyde A Erwin
Source: Canopy MLS as distributed by MLS GRID. This data may not be complete. We recommend contacting the local school district to confirm school assignments for this home.
Get a cash offer in 3 minutes
Find out how much your home could sell for in as little as 3 minutes with a no-obligation cash offer.
Estimated market value
$594,000
Get a cash offer in 3 minutes
Find out how much your home could sell for in as little as 3 minutes with a no-obligation cash offer.
Estimated market value
$594,000
- North Carolina
- Buncombe County
- Asheville
- 28806
- 22 Verde Dr
Nearby cities
Nearby neighborhoods
Nearby zip codes
Other Asheville Topics
