Welcome Home to this spacious and stylish 3-bedroom, 2.5 bath townhome in the Berkeley Ridge community! Thoughtfully designed across three finished levels. Enter through the first level featuring a versatile family room, half bath, and access to the attached garage with finished walls and a dedicated storage area. Second level offers the main living space of an open and inviting layout -- bright living room, eat-in kitchen complete with granite countertops, center island, and ample cabinet space. Dining room area with access to backyard deck to enjoy your morning coffee or evening relaxation. Upstairs third level hosts all three bedrooms. Spacious primary suite with a private bath -- double sinks and walk-in shower. Property backs up to school property, convenience of being within walking distance, as well as close proximity to local amenities and easy access to Interstate 81 for the work commuter. Don't miss your chance to call this home -- schedule your showing today!
Sold for $275,000
$275,000
22 Vespucci Ln, Martinsburg, WV 25404
3beds
1,880sqft
Townhouse
Built in 2019
1,742 Square Feet Lot
$285,400 Zestimate®
$146/sqft
$1,886 Estimated rent
Home value
$285,400
$257,000 - $317,000
$1,886/mo
Zestimate® history
Owner options
List your home for rent
$1,886/mo
Rent Zestimate®
Find your next renter with Zillow Rental Manager. Plus, with online applications, you can quickly screen prospective tenants – for free.
$1,886/mo
Rent Zestimate®
Refinance and save
$1,379/mo
Est. payment
Refinancing to a lower rate could help reduce your monthly payments and save thousands over the life of the loan.
$1,379/mo
Est. payment
Explore your selling options
Work with a Zillow partner agent
Leverage their expertise and Zillow's premium Showcase listings to get your home seen by more buyers.
Get startedList with your own agent
Get your home in front of millions of buyers by listing it on Zillow.
Learn how to do itSell it yourself
Take full control of how buyers see your home on Zillow by listing For Sale by Owner (FSBO).
List your homeWhat's special
Zillow last checked:
Listing updated:
Listed by:
Mary Llewellyn 301-992-5946,
The KW Collective,
Listing Team: The Llewellyn Group
Bought with:
Surya Reddi, WVS210301645
Samson Properties
Source: Bright MLS,MLS#: WVBE2040754
Facts & features
Interior
Bedrooms & bathrooms
- Bedrooms: 3
- Bathrooms: 3
- Full bathrooms: 2
- 1/2 bathrooms: 1
- Main level bathrooms: 1
Rooms
- Room types: Living Room, Dining Room, Primary Bedroom, Bedroom 2, Bedroom 3, Kitchen, Family Room, Foyer, Primary Bathroom, Full Bath, Half Bath
Primary bedroom
- Features: Attached Bathroom, Flooring - Carpet, Walk-In Closet(s)
- Level: Upper
Bedroom 2
- Features: Flooring - Carpet
- Level: Upper
Bedroom 3
- Features: Flooring - Carpet
- Level: Upper
Primary bathroom
- Features: Double Sink, Flooring - Ceramic Tile, Bathroom - Stall Shower
- Level: Upper
Dining room
- Features: Flooring - Luxury Vinyl Plank
- Level: Upper
Family room
- Features: Flooring - Carpet
- Level: Main
Foyer
- Features: Flooring - Luxury Vinyl Plank
- Level: Main
Other
- Features: Bathroom - Tub Shower
- Level: Upper
Half bath
- Features: Flooring - Luxury Vinyl Plank
- Level: Main
Kitchen
- Features: Flooring - Luxury Vinyl Plank, Breakfast Bar, Granite Counters, Dining Area, Eat-in Kitchen, Kitchen - Electric Cooking, Recessed Lighting, Pantry
- Level: Upper
Living room
- Features: Flooring - Luxury Vinyl Plank
- Level: Upper
Heating
- Heat Pump, Electric
Cooling
- Central Air, Electric
Appliances
- Included: Microwave, Washer, Dryer, Dishwasher, Disposal, Refrigerator, Cooktop, Electric Water Heater
- Laundry: Upper Level, Dryer In Unit, Washer In Unit
Features
- Bathroom - Stall Shower, Bathroom - Tub Shower, Combination Kitchen/Dining, Dining Area, Eat-in Kitchen, Kitchen Island, Kitchen - Table Space, Pantry, Primary Bath(s), Recessed Lighting, Walk-In Closet(s), Upgraded Countertops
- Flooring: Luxury Vinyl, Carpet
- Doors: Sliding Glass
- Windows: Window Treatments
- Basement: Full,Exterior Entry,Interior Entry,Walk-Out Access,Rear Entrance,Garage Access,Finished
- Has fireplace: No
Interior area
- Total structure area: 1,880
- Total interior livable area: 1,880 sqft
- Finished area above ground: 1,880
- Finished area below ground: 0
Property
Parking
- Total spaces: 2
- Parking features: Garage Faces Front, Garage Door Opener, Attached, Driveway
- Attached garage spaces: 1
- Uncovered spaces: 1
Accessibility
- Accessibility features: None
Features
- Levels: Three
- Stories: 3
- Patio & porch: Deck, Patio
- Pool features: None
Lot
- Size: 1,742 Square Feet
Details
- Additional structures: Above Grade, Below Grade
- Parcel number: 02 14F019500000000
- Zoning: 101
- Special conditions: Standard
Construction
Type & style
- Home type: Townhouse
- Architectural style: Colonial
- Property subtype: Townhouse
Materials
- Vinyl Siding, Brick Front
- Foundation: Permanent
- Roof: Asphalt
Condition
- Very Good
- New construction: No
- Year built: 2019
Utilities & green energy
- Sewer: Public Sewer
- Water: Public
Community & HOA
Community
- Subdivision: Berkeley Ridge
HOA
- Has HOA: Yes
- HOA fee: $102 quarterly
- HOA name: BERKELEY RIDGE
Location
- Region: Martinsburg
- Municipality: Falling Waters District
Financial & listing details
- Price per square foot: $146/sqft
- Tax assessed value: $190,500
- Annual tax amount: $1,330
- Date on market: 6/4/2025
- Listing agreement: Exclusive Right To Sell
- Ownership: Fee Simple
Price history
| Date | Event | Price |
|---|---|---|
| 8/6/2025 | Listing removed | $2,100$1/sqft |
Source: Bright MLS #WVBE2042380 Report a problem | ||
| 8/5/2025 | Listed for rent | $2,100$1/sqft |
Source: Bright MLS #WVBE2042380 Report a problem | ||
| 8/5/2025 | Listing removed | $2,100$1/sqft |
Source: Zillow Rentals Report a problem | ||
| 7/14/2025 | Listed for rent | $2,100$1/sqft |
Source: Zillow Rentals Report a problem | ||
| 7/11/2025 | Sold | $275,000$146/sqft |
Source:  Bright MLS #WVBE2040754 Report a problem Bright MLS #WVBE2040754 Report a problem | ||
| 6/10/2025 | Pending sale | $275,000$146/sqft |
Source: Bright MLS #WVBE2040754 Report a problem | ||
| 6/4/2025 | Listed for sale | $275,000+42.1%$146/sqft |
Source: Bright MLS #WVBE2040754 Report a problem | ||
| 7/29/2019 | Sold | $193,470$103/sqft |
Source: Public Record Report a problem | ||
Public tax history
| Year | Property taxes | Tax assessment |
|---|---|---|
| 2025 | $1,572 +4% | $129,300 +5% |
| 2024 | $1,511 -2.8% | $123,120 +0% |
| 2023 | $1,555 +16.9% | $123,060 +7.7% |
| 2022 | $1,330 | $114,300 +8.2% |
| 2021 | -- | $105,600 +6% |
| 2020 | -- | $99,660 |
Find assessor info on the county website
Neighborhood: 25404
Nearby homes
- $300,7003 bd3 ba-- sqft26 Vespucci Ln, Martinsburg, WV 25404Off Market
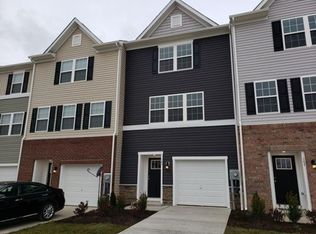
- $263,4003 bd2 ba1.9k sqft18 Vespucci Ln, Martinsburg, WV 25404Off Market

- $264,1003 bd3 ba1.8k sqft30 Vespucci Ln, Martinsburg, WV 25404Off Market

- $271,0003 bd3 ba1.8k sqft14 Vespucci Ln, Martinsburg, WV 25404Sold
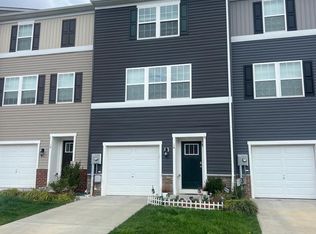
- $299,4003 bd2 ba1.8k sqft10 Vespucci Ln, Martinsburg, WV 25404Off Market
- $300,4003 bd2 ba1.8k sqft38 Vespucci Ln, Martinsburg, WV 25404Off Market
- $303,8003 bd3 ba1.7k sqft6 Vespucci Ln, Martinsburg, WV 25404Off Market
- $283,0003 bd4 ba2.3k sqft42 Vespucci Ln, Martinsburg, WV 25404Sold
Nearby schools
GreatSchools rating
- NASpring Mills Primary SchoolGrades: PK-2Distance: 0.3 mi
- 5/10Spring Mills Middle SchoolGrades: 6-8Distance: 0.1 mi
- 7/10Spring Mills High SchoolGrades: 9-12Distance: 0.4 mi
Schools provided by the listing agent
- District: Berkeley County Schools
Source: Bright MLS. This data may not be complete. We recommend contacting the local school district to confirm school assignments for this home.
Get a cash offer in 3 minutes
Find out how much your home could sell for in as little as 3 minutes with a no-obligation cash offer.
Estimated market value
$285,400
Get a cash offer in 3 minutes
Find out how much your home could sell for in as little as 3 minutes with a no-obligation cash offer.
Estimated market value
$285,400
- West Virginia
- Berkeley County
- Martinsburg
- 25404
- 22 Vespucci Ln
Nearby cities
Nearby neighborhoods
Nearby zip codes
Other Martinsburg Topics
