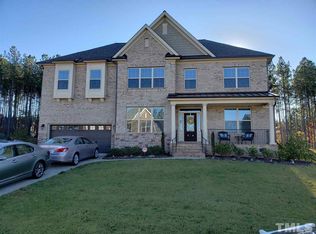
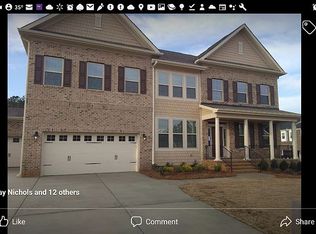
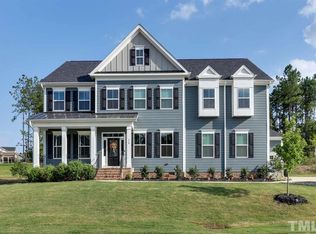
The McKenna plan has five bedroom and four & a half baths. The home features a formal dining room with a coffered ceiling & formal living room. The large family room is open to the kitchen & the breakfast area & features a bay window. A mud room, pantry & organizational space are also located off of the kitchen. Downstairs guest suite. Three secondary bedrooms and a large bonus room are located upstairs. The master suite features a sitting area with bay window & gas fireplace. Covered, screened porch!
This property is off market, which means it's not currently listed for sale or rent on Zillow. This may be different from what's available on other websites or public sources.