Skip main navigation
Off market
  • $2,213,600

    22 W 10th St, Ocean City, NJ 08226

    4beds
    2,242sqft
    SingleFamily
    Built in 1987
    1,751 Square Feet Lot
    $2,213,600 Zestimate®
    $987/sqft
    $4,549 Estimated rent

    Home value

    $2,213,600

    $2.04M - $2.43M

    $4,549/mo

    Zestimate® history
    Loading
    Loading...

    Owner options

    List your home for rent

    $4,549/mo

    Rent Zestimate®

    Find your next renter with Zillow Rental Manager. Plus, with online applications, you can quickly screen prospective tenants – for free.

    Learn more

    $4,549/mo

    Rent Zestimate®

    Refinance and save

    $11,369/mo

    Est. payment

    Refinancing to a lower rate could help reduce your monthly payments and save thousands over the life of the loan.

    See today's rates

    $11,369/mo

    Est. payment

    Explore your selling options

    Work with a Zillow partner agent

    Leverage their expertise and Zillow's premium Showcase listings to get your home seen by more buyers.

    Get started

    List with your own agent

    Get your home in front of millions of buyers by listing it on Zillow.

    Learn how to do it

    Sell it yourself

    Take full control of how buyers see your home on Zillow by listing For Sale by Owner (FSBO).

    List your home

    What's special

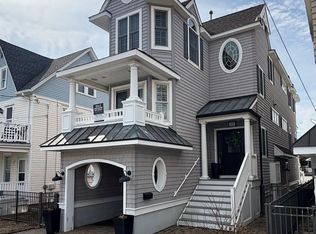
    Currently the best Single Family value with water access in all of South Jersey! This secluded Bay Area neighborhood , with access to Glen Cove Harbor, gives you quick access to the inter-coastal waterway by boat and easy access to everything else that Ocean City has to offer. Walk to the downtown shops & restaurants, to the beach, the boardwalk or better yet hop onto your boat, jet skis or kayaks and enjoy a beautiful day on the back bays of Ocean City! Nothing like a sunset cruise to the Dueville Inn or Cabby Jacks for Happy Hour. If exercise is your passion, go for a run, walk or bike ride over the famed 9th Street Causeway just one block away. This two story single family home features a dynamic floorplan for everyday living or summer enjoyment. Enter through your front door or from inside the garage, up the steps and enter into the dining area that also overlooks the living room and views of the water. Step down to the living room featuring Brazilian Cherry Hardwood floors, gas fireplace, flatscreen TV, a game/puzzle table and floor-to-ceiling windows that let in the daytime sun and views of the bay. Glass sliding doors take you out to the covered back deck which acts as an extension of the living room and overlooks the intercoastal waterway when facing West. Going up a few steps from the living room there is the dining area mentioned and a gourmet kitchen with custom cabinets, granite counters, Wolfe Range and Sub Zero Refrigerator. Just past there is a half bath and further down the hall is the fourth bedroom currently used as a den. Going to the top of the staircase you'll notice the Brazilian cherry Floors run throughout the hallway and bedrooms. Make a left, past a hall closet and you'll find a full bath with ornate cabinets and Onyx counters. Next is the walk-in laundry room also featuring custom cabinetry, additional storage and a washer and dryer. At the end of the hall is bedroom 2 with a queen bed, built-in cabinetry and a mounted TV. Going back down the hall to the top of the stairs, make a left to bedroom 3 complete with a double bed, built-in cabinets, dresser and a beautifully painted mural on the wall making you feel like you are in the South Pacific. Down the end of the hall is the Master Bedroom with vaulted ceilings, custom cabinetry, TV and a spacious master bath featuring cherry cabinets, double sinks, marble floors and tiled shower with glass surround. Walk out onto the private rear awning-covered deck with expansive views of the waterway and enjoy the sunset. Going down to the ground level, there is parking for one car outside and a one car garage with additional storage room in the back which is also accessible from the inside of the house and was used partially as a workshop. Along the east side is the enclosed outside shower, with tiled walls and a changing area. Around the back, below the rear deck off the living room, is another deck area, level with the top of the bulkhead. Going down the ladder is the EZ Dock docking system. The Seller does not have a boat so he has an extended system for their kayaks but that can be removed for boat docking or add a jet-ski ramp instead. Enjoy Ocean City Bayfront living at it's finest!! House comes fully furnished less a few personal items. Easy to show! Call today for your Private Showing!

    This property is off market, which means it's not currently listed for sale or rent on Zillow. This may be different from what's available on other websites or public sources.

    Facts & features

    Interior

    Bedrooms & bathrooms
    • Bedrooms: 4
    • Bathrooms: 3
    • Full bathrooms: 2
    • 1/2 bathrooms: 1
    Heating
    • Forced air, Gas
    Cooling
    • Central
    Appliances
    • Included: Dishwasher, Dryer, Microwave, Refrigerator, Washer
    Features
    • Flooring: Tile, Hardwood
    Interior area
    • Total interior livable area: 2,242 sqft

    Property

    Parking
    • Total spaces: 1
    • Parking features: Garage - Attached
    Features
    • Exterior features: Vinyl
    • Has view: Yes
    • View description: Water
    • Has water view: Yes
    • Water view: Water
    Lot
    • Size: 1,751 Square Feet
    Details
    • Parcel number: 0801009020000701

    Construction

    Type & style
    • Home type: SingleFamily
    Materials
    • Frame
    Condition
    • Year built: 1987

    Community & HOA

    Location
    • Region: Ocean City

    Financial & listing details

    • Price per square foot: $987/sqft
    • Tax assessed value: $927,200
    • Annual tax amount: $10,403

    Price history

    DateEventPrice
    1/27/2023Sold$1,712,500-7.4%$764/sqft
    Source: SJSRMLS #568936 Report a problem
    12/6/2022Pending sale$1,850,000$825/sqft
    Source: SJSRMLS #568936 Report a problem
    11/14/2022Price change$1,850,000-2.4%$825/sqft
    Source: SJSRMLS #568936 Report a problem
    9/4/2022Price change$1,895,000-5%$845/sqft
    Source: SJSRMLS #565896 Report a problem
    8/7/2022Listed for sale$1,995,000+75.5%$890/sqft
    Source: SJSRMLS #565896 Report a problem
    11/20/2008Sold$1,137,000+79.1%$507/sqft
    Source: Public Record Report a problem
    5/12/2003Sold$635,000+152%$283/sqft
    Source: Public Record Report a problem
    5/18/1999Sold$252,000-9.4%$112/sqft
    Source: Public Record Report a problem
    6/20/1995Sold$278,000$124/sqft
    Source: Public Record Report a problem

    Public tax history

    YearProperty taxesTax assessment
    2025$10,403 $927,200
    2024$10,403 +5%$927,200 +0.2%
    2023$9,910 +6.6%$925,300
    2022$9,299 +2.8%$925,300
    2021$9,049 +1.1%$925,300
    2020$8,948 +0.9%$925,300
    2019$8,864 $925,300
    2018$8,864 +5.6%$925,300
    2017$8,392 +1.3%$925,300
    2016$8,281 +1.5%$925,300
    2015$8,161 +4.8%$925,300
    2014$7,791 +7.5%$925,300
    2013$7,245 $925,300
    Find assessor info on the county website

    Neighborhood: 08226

    Nearby schools

    GreatSchools rating
    Get a cash offer in 3 minutes
    Find out how much your home could sell for in as little as 3 minutes with a no-obligation cash offer.
    Estimated market value
    $2,213,600
    Get a cash offer in 3 minutes
    Find out how much your home could sell for in as little as 3 minutes with a no-obligation cash offer.
    Estimated market value
    $2,213,600