Skip main navigation
Pending
  • $365,000

    22 W 61st Street, Savannah, GA 31405

    3beds
    1,600sqft
    : 
    Loading
    Get pre-qualified
    Single Family Residence
    Built in 2025
    5,837 Square Feet Lot
    $364,100 Zestimate®
    $228/sqft
    $-- HOA

    What's special

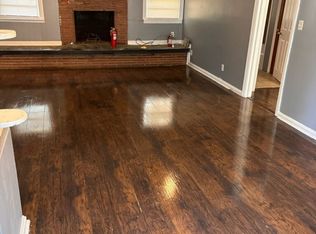
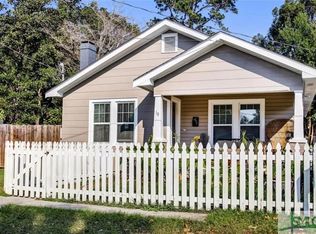
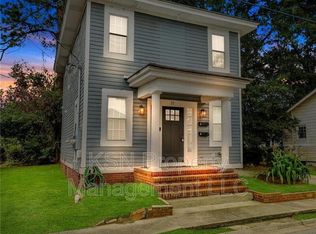
    This Savannah, Georgia Midtown Beauty is now Available. Historic Downtown Savannah & The JW Plant Side is located only minutes away!The home is a perfect Executive Rental, fabulous for the first time home Buyer or just simply upgrading for more space or the location.This New Construction home has a beautiful front porch, parking pad, spacious back yard & upgraded Hardy Board. Walking into this home is breathtaking and is a Must See in person, no details were missed. The home has 3 bedrooms,2 baths, luxury Vinyl Flooring, ceiling fans, & recess lighting. The kitchen is a chefs dream starting with the large island & breakfast bar. All stainless steel kitchen appliances are included. There is plenty of cabinet & quartz countertop space. The owners suite is it's oasis with double walk-in closets, double vanities & has a spacious & beautifully tiled shower. The attic also has additional space that can be converted into living space. The home may qualify for GA. Dream Downpayment Assistance.
    144 days
    |
    34
    |
    1
    |

    Zillow last checked:

    Listing updated:

    Listed by:

    Stephanie L. Hamilton 912-844-5940,

    Scott Realty Professionals

    Source: Hive MLS,MLS#: SA344090MLS LogoOriginating MLS: Savannah Multi-List Corporation

      Facts & features

      Interior

      Bedrooms & bathrooms
      • Bedrooms: 3
      • Bathrooms: 2
      • Full bathrooms: 2
      Heating
      • Central, Electric
      Cooling
      • Central Air, Electric
      Appliances
      • Included: Dishwasher, Electric Water Heater, Microwave, Oven, Range, Range Hood, Refrigerator
      • Laundry: Washer Hookup, Dryer Hookup
      Features
      • Breakfast Bar, Breakfast Area, Ceiling Fan(s), Double Vanity, Country Kitchen, Kitchen Island, Main Level Primary, Pull Down Attic Stairs
      • Attic: Pull Down Stairs
      Interior area
      • Total interior livable area: 1,600 sqft

      Property

      Parking
      • Parking features: Off Street, Parking Available
      Features
      • Stories: 1
      • Patio & porch: Porch, Front Porch
      • Has view: Yes
      • View description: Panoramic
      Lot
      • Size: 5,837 Square Feet
      Details
      • Parcel number: 2009333007
      • Zoning: RM25
      • Special conditions: Standard

      Construction

      Type & style
      • Home type: SingleFamily
      • Architectural style: Ranch
      • Property subtype: Single Family Residence
      Materials
      • Frame
      • Foundation: Slab
      • Roof: Composition
      Condition
      • New Construction
      • New construction: Yes
      • Year built: 2025

      Utilities & green energy

      • Sewer: Public Sewer
      • Water: Public

      Community & HOA

      Community
      • Features: Shopping, Street Lights, Walk to School
      • Subdivision: Hitch Ward
      HOA
      • Has HOA: No
      Location
      • Region: Savannah

      Financial & listing details

      • Price per square foot: $228/sqft
      • Tax assessed value: $33,000
      • Annual tax amount: $381
      • Date on market: 11/20/2025
      • Cumulative days on market: 144 days
      • Listing agreement: Exclusive Right To Sell
      • Listing terms: Cash,Conventional,FHA,VA Loan
      • Inclusions: Alarm-Smoke/Fire, Ceiling Fans, Refrigerator
      • Ownership type: Investor
      • Road surface type: Asphalt

        Estimated market value

        $364,100

        $346,000 - $382,000

        $2,560/mo

        Price history

        DateEventPrice
        4/12/2026Pending sale$365,000$228/sqft
        Source: Hive MLS #SA344090 Report a problem
        3/3/2026Price change$365,000-1.1%$228/sqft
        Source: GAMLS #10647552 Report a problem
        1/26/2026Price change$369,000-1.1%$231/sqft
        Source: GAMLS #10647552 Report a problem
        11/20/2025Listed for sale$373,000+1392%$233/sqft
        Source: Hive MLS #SA344090 Report a problem
        8/4/2020Sold$25,000-58.3%$16/sqft
        Source: Hive MLS #SA220055 Report a problem
        8/30/2019Sold$60,000$38/sqft
        Source: Agent Provided Report a problem

        Public tax history

        YearProperty taxesTax assessment
        2025$380 -0.9%$13,200
        2024$384 -0.5%$13,200
        2023$386 +65%$13,200 +65%
        2022$234 +18.4%$8,000 +25%
        2021$197 +420.7%$6,400 +433.3%
        2020$38 $1,200
        2019$38 -28.9%$1,200
        2018$53 -1.2%$1,200 -3.2%
        2017$54 -42.2%$1,240
        2016$93 +6.3%$1,240
        2015$88 +72.8%$1,240
        2014$51 $1,240
        2013-- $1,240
        2012-- $1,240 -49.2%
        2011-- $2,440 -59.3%
        2010-- $6,000
        2009-- $6,000 -38.8%
        2008-- $9,800
        2007-- $9,800 +226.7%
        2006-- $3,000 -6.3%
        2005-- $3,200 -11.1%
        2003-- $3,600
        2002-- $3,600 +5.9%
        2001-- $3,400

        Find assessor info on the county website

        Monthly payment

        Est. payment

        Payment breakdown

        Explore the cost of this home by adjusting the details. Changes won't be saved.
        All calculations are estimates and provided by Zillow, Inc. for informational purposes only. Actual amounts may vary.
        HOA fees may include property taxes on listings classified as Co-Ops. Contact the listing agent and/or owner for fee details.
        Mortgage interest rates are dependent on a number of factors, including credit score, down payment, and repayment length. Interest rate data provided by Zillow Group Marketplace, Inc. as of 1/1/1970 from various mortgage lenders with which we have lead or other similar arrangements; the Estimated Payment is an average of those rates.
        See how much you could borrow to make a competitive offer.

        Climate risks

        Neighborhood: Feiler Park/Hussars Terrace/Dittmerville

        Getting around

        73 / 100
        Very Walkable
        75 / 100
        Very Bikeable

        Nearby schools

        GreatSchools rating

        A local agent can set up tours, give advice and negotiate with sellers.

        Browse local experts

        Similar homes

        Skip to the end of the carouselSkip to the beginning of the carousel