Skip main navigation
Sold for $409,500
  • $409,500

    22 W Bermuda, Clinton, NC 28328

    3beds
    2,349sqft
    Single Family Residence
    Built in 2023
    0.65 Acres Lot
    $426,700 Zestimate®
    $174/sqft
    $2,919 Estimated rent

    Home value

    $426,700

    $405,000 - $448,000

    $2,919/mo

    Zestimate® history
    Loading
    Loading...

    Owner options

    List your home for rent

    $2,919/mo

    Rent Zestimate®

    Find your next renter with Zillow Rental Manager. Plus, with online applications, you can quickly screen prospective tenants – for free.

    Learn more

    $2,919/mo

    Rent Zestimate®

    Refinance and save

    $4,102/mo

    Est. payment

    Refinancing to a lower rate could help reduce your monthly payments and save thousands over the life of the loan.

    See today's rates

    $4,102/mo

    Est. payment

    Explore your selling options

    Work with a Zillow partner agent

    Leverage their expertise and Zillow's premium Showcase listings to get your home seen by more buyers.

    Get started

    List with your own agent

    Get your home in front of millions of buyers by listing it on Zillow.

    Learn how to do it

    Sell it yourself

    Take full control of how buyers see your home on Zillow by listing For Sale by Owner (FSBO).

    List your home

    What's special

    Electric fireplaceGolf course viewVaulted ceilingsCoffered ceilingsCeramic tile showerTile floorGranite counter tops
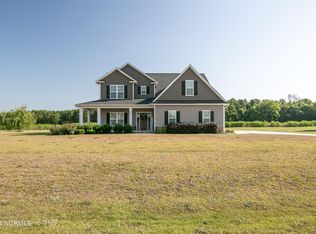
    Looking for a NEW CONSTRUCTION in the Timberlake Golf Course Community? This home will be offering 4 Bedrooms and 2.5 baths situated on a .64 acre lot with a Golf Course View. The Carolina Wren Plan features an open concept with a Spacious kitchen offering custom white shaker style cabinets, tile backsplash, granite counter tops and pantry. Formal Dining with Coffered Ceilings and Wainscoting. Large living area with Vaulted Ceilings, Electric Fireplace with stone and shiplap. Master Suite with His and Her walk In closets and Master Bath with Double sinks, tile floor, Ceramic Tile Shower and Granite Counter Tops. 2 Additional Bedrooms and Full Bath Downstairs. Upstairs has a 4th bedroom with 1/2 bath and closet. LVP throughout the living ares, carpet in the bedrooms and tile in the bathrooms. This home is soon to be ready and waiting for the perfect buyer!! Timberlake is a great place to live!! Several Amenities including golf, pool, tennis and numerous social events!!

    Zillow last checked:

    Listing updated:

    Listed by:

    Kelly B Talley 910-990-4191,

    Naylor Realty

    Bought with:

    Kelly B Talley, 266453

    Naylor Realty

    Source: Hive MLS,MLS#: 100409113MLS LogoOriginating MLS: Cape Fear Realtors MLS, Inc.

    Facts & features

    Interior

    Bedrooms & bathrooms
    • Bedrooms: 3
    • Bathrooms: 3
    • Full bathrooms: 2
    • 1/2 bathrooms: 1
    Rooms
    • Room types: Dining Room
    Primary bedroom
    • Level: Primary Living Area
    Dining room
    • Features: Formal
    Heating
    • Fireplace(s), Electric, Heat Pump
    Cooling
    • Central Air
    Features
    • Master Downstairs, Walk-in Closet(s), Vaulted Ceiling(s), Tray Ceiling(s), High Ceilings, Kitchen Island, Pantry, Walk-In Closet(s)
    Interior area
    • Total structure area: 2,349
    • Total interior livable area: 2,349 sqft

    Property

    Parking
    • Total spaces: 22
    • Parking features: On Site
    • Garage spaces: 22
    Features
    • Levels: Two
    • Stories: 2
    • Patio & porch: Patio, Porch
    • Fencing: None
    Lot
    • Size: 0.65 Acres
    Details
    • Parcel number: 12107952075
    • Zoning: residential
    • Special conditions: Standard

    Construction

    Type & style
    • Home type: SingleFamily
    • Property subtype: Single Family Residence
    Materials
    • Vinyl Siding
    • Foundation: Raised, Slab
    • Roof: Shingle
    Condition
    • New construction: Yes
    • Year built: 2023

    Utilities & green energy

    • Sewer: Septic Tank
    • Water: Public
    • Utilities for property: Water Available

    Community & HOA

    Community
    • Subdivision: Timberlake
    HOA
    • Has HOA: Yes
    • Amenities included: Clubhouse, Pool, Gated, Golf Course, Tennis Court(s)
    • HOA fee: $1,500 annually
    • HOA name: Timberlake
    • HOA phone: 910-392-3130
    Location
    • Region: Clinton

    Financial & listing details

    • Price per square foot: $174/sqft
    • Tax assessed value: $35,000
    • Date on market: 10/10/2023
    • Cumulative days on market: 99 days
    • Listing agreement: Exclusive Right To Sell
    • Listing terms: Cash,Conventional,FHA,USDA Loan,VA Loan

    Price history

    DateEventPrice
    3/18/2024Sold$409,500+1.1%$174/sqft
    Source: Hive MLS #100409113 Report a problem
    1/15/2024Pending sale$405,000$172/sqft
    Source: Hive MLS #100409113 Report a problem
    10/10/2023Listed for sale$405,000$172/sqft
    Source: Hive MLS #100409113 Report a problem

    Public tax history

    Tax history is unavailable.

    Neighborhood: 28328

    Nearby schools

    GreatSchools rating
    Sell for more on Zillow
    Get a Zillow Showcase℠ listing at no additional cost and you could sell for .
    $426,700
    2% more
    +$8,534
    With Zillow Showcase(estimated)

    $435,234

    Sell for more on Zillow
    Get a Zillow Showcase℠ listing at no additional cost and you could sell for .
    $426,700
    2% more
    +$8,534
    With Zillow Showcase(estimated)

    $435,234