Welcome home to 22 W Braman in the heart of Milan! This 3-bedroom, 2-bath home offering 1,167 sq. ft. combines the peace of mind of major mechanical updates with an opportunity to add your own personal style and finishing touches.
Step inside to a spacious, light-filled living room with neutral finishes and plenty of room to create a comfortable gathering space. The bright kitchen features white cabinetry, generous counter space, a dishwasher, and abundant natural light, providing a great foundation for everyday living and entertaining.
Major improvements have already been taken care of, including a new roof, approximately 3-year-old HVAC system, waterproofed basement, and radon mitigation system. With the big-ticket mechanical items updated, you can focus on making the home your own.
Outside, you'll find a detached garage with an enclosed porch, providing additional flexibility for storage, hobbies, or creating a relaxing seasonal space. The driveway offers convenient off-street parking, while the manageable yard provides room to enjoy the outdoors without overwhelming upkeep. BATVAI Please make an appointment in Showing Time. Information is deemed reliable but cannot be guaranteed for its accuracy. Independent verification should be made by the purchaser prior to closing. Licensed agent to be present at all times. Please send all offers in one PDF. Thank you!
Accepting backups
Price cut: $4K (8/17)
$289,500
22 W Braman Ave, Milan, MI 48160
3beds
1,167sqft
Single Family Residence
Built in 1963
8,712 Square Feet Lot
$288,400 Zestimate®
$248/sqft
$-- HOA
What's special
- 37 days
- 126
- 3
Zillow last checked:
Listing updated:
Listed by:
Ryan Thero 248-590-0800,
KW Domain 248-590-0800
Source: Realcomp II,MLS#: 20261054325
Facts & features
Interior
Bedrooms & bathrooms
- Bedrooms: 3
- Bathrooms: 2
- Full bathrooms: 1
- 1/2 bathrooms: 1
Primary bedroom
- Level: Entry
- Area: 210
- Dimensions: 14 X 15
Bedroom
- Level: Entry
- Area: 110
- Dimensions: 11 X 10
Bedroom
- Level: Entry
- Area: 104
- Dimensions: 13 X 8
Other
- Level: Entry
- Area: 54
- Dimensions: 9 X 6
Other
- Level: Basement
- Area: 36
- Dimensions: 6 X 6
Other
- Level: Entry
- Area: 60
- Dimensions: 6 X 10
Kitchen
- Level: Entry
- Area: 120
- Dimensions: 12 X 10
Laundry
- Level: Basement
- Area: 36
- Dimensions: 6 X 6
Living room
- Level: Entry
- Area: 216
- Dimensions: 18 X 12
Heating
- Forced Air, Natural Gas
Cooling
- Ceiling Fans, Central Air
Appliances
- Included: Dishwasher, Disposal, Dryer, Free Standing Gas Range, Free Standing Refrigerator, Microwave, Washer
- Laundry: Laundry Room
Features
- High Speed Internet
- Basement: Unfinished
- Has fireplace: No
Interior area
- Total interior livable area: 1,167 sqft
- Finished area above ground: 1,167
Property
Parking
- Total spaces: 1
- Parking features: One Car Garage, Detached, Driveway
- Garage spaces: 1
Features
- Levels: One
- Stories: 1
- Entry location: GroundLevelwSteps
- Patio & porch: Enclosed, Porch
- Pool features: None
- Fencing: Back Yard,Fenced,Fencing Allowed
Lot
- Size: 8,712 Square Feet
- Dimensions: 80 x 107
Details
- Parcel number: 191935154016
- Special conditions: Short Sale No,Standard
Construction
Type & style
- Home type: SingleFamily
- Architectural style: Ranch
- Property subtype: Single Family Residence
Materials
- Brick
- Foundation: Basement, Poured
- Roof: Asphalt
Condition
- New construction: No
- Year built: 1963
Utilities & green energy
- Sewer: Public Sewer
- Water: Public
- Utilities for property: Cable Available
Community & HOA
Community
- Subdivision: WANTYS
HOA
- Has HOA: No
Location
- Region: Milan
Financial & listing details
- Price per square foot: $248/sqft
- Tax assessed value: $111,844
- Annual tax amount: $5,718
- Date on market: 7/30/2026
- Cumulative days on market: 38 days
- Listing agreement: Exclusive Right To Sell
- Listing terms: Cash,Conventional
Estimated market value
$288,400
$274,000 - $303,000
$2,085/mo
Price history
| Date | Event | Price |
|---|---|---|
| 8/17/2026 | Price change | $289,500-1.4%$248/sqft |
Source:  Realcomp II #20261054325 Report a problem Realcomp II #20261054325 Report a problem | ||
| 8/10/2026 | Price change | $293,500-2.2%$251/sqft |
Source: Realcomp II #20261054325 Report a problem | ||
| 7/30/2026 | Listed for sale | $300,000+6.8%$257/sqft |
Source: Realcomp II #20261054325 Report a problem | ||
| 6/24/2022 | Sold | $281,000+9.1%$241/sqft |
Source:  MichRIC #23089912 Report a problem MichRIC #23089912 Report a problem | ||
| 5/17/2022 | Contingent | $257,500$221/sqft |
Source:  AAABOR #3287958 Report a problem AAABOR #3287958 Report a problem | ||
| 5/15/2022 | Listed for sale | $257,500+110.2%$221/sqft |
Source: AAABOR #3287958 Report a problem | ||
| 10/10/2012 | Sold | $122,500-4.3%$105/sqft |
Source: Public Record Report a problem | ||
| 7/27/2005 | Sold | $128,000-23.5%$110/sqft |
Source: Public Record Report a problem | ||
| 3/23/2004 | Sold | $167,393+3.3%$143/sqft |
Source: Public Record Report a problem | ||
| 2/10/2003 | Sold | $162,000$139/sqft |
Source: Public Record Report a problem | ||
Public tax history
| Year | Property taxes | Tax assessment |
|---|---|---|
| 2026 | $5,718 +5.5% | $135,800 +7.5% |
| 2025 | $5,419 | $126,300 +11.9% |
| 2024 | -- | $112,900 +12.2% |
| 2023 | -- | $100,600 +10.8% |
| 2022 | -- | $90,800 -4.6% |
| 2021 | -- | $95,200 +17.8% |
| 2020 | $2,766 | $80,800 +13.5% |
| 2019 | -- | $71,200 +1.6% |
| 2018 | -- | $70,100 +3.4% |
| 2017 | -- | $67,800 +33.9% |
| 2016 | -- | $50,627 +0.3% |
| 2015 | -- | $50,476 +3.2% |
| 2014 | -- | $48,900 |
| 2013 | -- | $48,900 +5.2% |
| 2012 | -- | $46,500 -10.2% |
| 2011 | -- | $51,800 -6.8% |
| 2010 | -- | $55,600 -8.1% |
| 2009 | -- | $60,500 -10.4% |
| 2008 | -- | $67,500 -15.6% |
| 2007 | -- | $80,000 +3% |
| 2005 | -- | $77,700 -3.4% |
| 2004 | -- | $80,400 +2.9% |
| 2003 | -- | $78,100 +18.5% |
| 2002 | $2,159 +38.3% | $65,900 +7.2% |
| 2001 | $1,560 +7.8% | $61,500 +7% |
| 2000 | $1,448 +164.9% | $57,500 +15% |
| 1999 | $547 | $50,000 |
Find assessor info on the county website
Monthly payment
Est. payment
Payment breakdown
Explore the cost of this home by adjusting the details. Changes won't be saved.Climate risks
Neighborhood: 48160
Similar homes
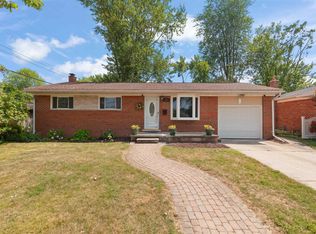
- $257,9003 bd2 ba1.6k sqft1028 Carlton Dr, Milan, MI 48160For Sale
 MLS ID #50219006, Tyler Tresize, Blacktree Realty. MiRealSource
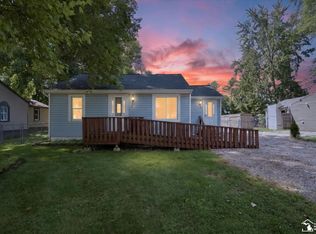
 - $325,0003 bd2 ba1.2k sqft12000 Plank Rd, Milan, MI 48160For Sale
 MLS ID #20261024890, Therese Antonelli, Moving The Mitten RE Group Inc. Realcomp II
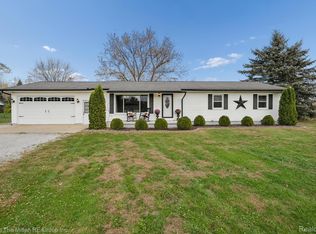
 - $305,0003 bd3 ba1.4k sqft23740 Carleton West Rd, Belleville, MI 48111For Sale
 NextHome
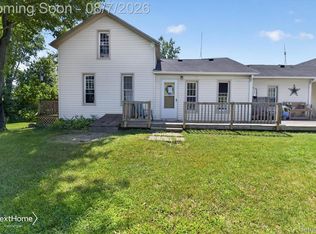
 - $290,0003 bd1 ba1k sqft3120 La Salle Dr, Ann Arbor, MI 48108For Sale
 MLS ID #20261050773, Michael Perna, EXP Realty The Perna Team. Realcomp II
 - $329,8003 bd2 ba1.3k sqft5062 Tyrone St, Ypsilanti, MI 48197For Sale
 MLS ID #26035861, David Mueller, Real Broker LLC Ann Arbor. MichRIC
 - $289,9002 bd2 ba1k sqft512 Rice Ave, Ypsilanti, MI 48197For SaleMLS ID #20261064092, Jeff Glover, KW Professionals. Realcomp II
- $258,9003 bd1 ba1.3k sqft46026 Traskos St, Belleville, MI 48111For SaleMLS ID #20261067217, Glenn Silvenis, RE/MAX Crossroads III. Realcomp II
- $270,0003 bd1 ba1.2k sqft562 Brookside St, Ypsilanti, MI 48197For SaleMLS ID #26042964, Matthew Miller, The Charles Reinhart Company. MichRIC
- $264,9003 bd2 ba1.2k sqft1757 Dover Ct, Ypsilanti, MI 48198For SaleMLS ID #20261072300, Jason Salem, REALTEAM Real Estate. Realcomp II
- $329,9003 bd2 ba1.7k sqft2335 Ready Rd, Carleton, MI 48117For SaleMLS ID #50221355, Alli Henning, Real Estate One Monroe. MiRealSource
- $379,0002 bd2 ba1.1k sqft511 N Wagner Rd, Ann Arbor, MI 48103For SaleMLS ID #26052305, John Tenza, The Charles Reinhart Company. MichRIC
- $399,9003 bd2 ba1.6k sqft542 Eastlook Dr, Saline, MI 48176For SaleMLS ID #26051693, Kiara Nelson, Keller Williams Ann Arbor Mrkt. MichRIC
- $289,9003 bd2 ba1.6k sqft48620 Wear Rd, Belleville, MI 48111For SaleMLS ID #20251059949, Glenn Silvenis, RE/MAX Crossroads III. Realcomp II
- $249,9003 bd1 ba865 sqft2178 Hemlock Dr, Ann Arbor, MI 48108For SaleMLS ID #20261072893, Brooke Bocquet-Azimi, DOBI Real Estate. Realcomp II
- $240,0003 bd2 ba1.4k sqft20061 Wilmot Rd, Belleville, MI 48111For SaleMLS ID #26038775, Alexsandra Anteau, Century 21 Affiliated. MichRIC
- $239,0003 bd1 ba1.3k sqft505 E Columbia Ave, Belleville, MI 48111For SaleMLS ID #20261067420, Kate Dombrowski, RE/MAX Classic. Realcomp II
- $339,9004 bd3 ba1.6k sqft138 Pleasant Ridge Dr, Saline, MI 48176For SaleMLS ID #26044127, Cheryl Clossick, Real Estate One Inc. MichRIC
- $355,0004 bd1 ba1.3k sqft1305 Collegewood St, Ypsilanti, MI 48197For SaleMLS ID #20261078600, Aida Omidvar, KW Metro. Realcomp II
- $280,0003 bd2 ba1.6k sqft1422 Ridge Rd, Ypsilanti, MI 48198For SaleMLS ID #20261047821, Therese Antonelli, Moving The Mitten RE Group Inc. Realcomp II
