Classic Colonial farmhouse in a fantastic location in the heart of Florence Village, tucked away on a quiet side street. This home is filled with character, from the charming wraparound front porch to the original wood floors. Natural wood trim and a vintage kitchen pantry with original built-in cabinetry -- all amid an open and airy floor plan -- complete the effect. Updated for modern living, the home features a seller owned solar array (2022) that covers the home's annual electricity usage -- and then some. Two large storage batteries, installed in 2022, provide backup power during outages and generate additional income by selling stored electricity back to the utility. Additional updates include newer roof and siding (2017–2018) and three mini-split heating and cooling systems installed in 2021. Washer/dryer, dishwasher, and refrigerator are from 2022 and later. The first floor offers a welcoming living room with built-in bookshelves that opens to a dining room with a bay window, an updated kitchen, a full bath with shower and laundry, the original pantry, front foyer, and rear porch. Upstairs, the second floor features three bedrooms and an updated full bath with a tiled shower and tub. The spacious third floor spans the length of the home and features vaulted ceilings and skylights, ideal for a bedroom, home office, family room, or studio. Outside, the large, sunny yard includes a garden area with plenty of space for play, relaxation or more landscaping. A detached one-car garage includes an EV charger and updated wiring sufficient to add another. First showings at Open House Thursday, 4:30–6:00 PM. Another open house Saturday, 2:30–4:00 PM.
Sold for $816,000
$816,000
22 W Center St, Northampton, MA 01062
4beds
2,281sqft
Single Family Residence
Built in 1900
10,724 Square Feet Lot
$816,700 Zestimate®
$358/sqft
$3,099 Estimated rent
Home value
$816,700
$776,000 - $866,000
$3,099/mo
Zestimate® history
Owner options
List your home for rent
$3,099/mo
Rent Zestimate®
Find your next renter with Zillow Rental Manager. Plus, with online applications, you can quickly screen prospective tenants – for free.
$3,099/mo
Rent Zestimate®
Refinance and save
$5,708/mo
Est. payment
Refinancing to a lower rate could help reduce your monthly payments and save thousands over the life of the loan.
$5,708/mo
Est. payment
Explore your selling options
Work with a Zillow partner agent
Leverage their expertise and Zillow's premium Showcase listings to get your home seen by more buyers.
Get startedList with your own agent
Get your home in front of millions of buyers by listing it on Zillow.
Learn how to do itSell it yourself
Take full control of how buyers see your home on Zillow by listing For Sale by Owner (FSBO).
List your homeWhat's special
Rear porchCharming wraparound front porchUpdated kitchenOriginal wood floorsFront foyerQuiet side streetOriginal pantry
Zillow last checked:
Listing updated:
Listed by:
Julie B. Held 413-575-2374,
Delap Real Estate LLC 413-586-9111
Bought with:
Rhonda Cohen
Keller Williams Realty
Source: MLS PIN,MLS#: 73555506
Facts & features
Interior
Bedrooms & bathrooms
- Bedrooms: 4
- Bathrooms: 2
- Full bathrooms: 2
- Main level bathrooms: 1
Primary bedroom
- Features: Closet, Flooring - Wood, Lighting - Overhead
- Level: Second
Bedroom 2
- Features: Closet, Flooring - Wood, Lighting - Overhead
- Level: Second
Bedroom 3
- Features: Flooring - Wood
- Level: Second
Bedroom 4
- Features: Skylight, Vaulted Ceiling(s), Closet/Cabinets - Custom Built, Flooring - Wood
- Level: Third
Primary bathroom
- Features: No
Bathroom 1
- Features: Bathroom - With Shower Stall, Flooring - Laminate, Enclosed Shower - Fiberglass, Dryer Hookup - Electric, Washer Hookup
- Level: Main,First
Bathroom 2
- Features: Bathroom - Tiled With Tub, Flooring - Stone/Ceramic Tile
- Level: Second
Dining room
- Features: Flooring - Hardwood, Window(s) - Bay/Bow/Box, Lighting - Overhead, Crown Molding
- Level: First
Kitchen
- Features: Flooring - Stone/Ceramic Tile, Pantry, Exterior Access, Open Floorplan, Recessed Lighting
- Level: First
Living room
- Features: Closet/Cabinets - Custom Built, Flooring - Hardwood, Open Floorplan, Crown Molding
- Level: First
Heating
- Forced Air, Natural Gas, Ductless
Cooling
- Ductless
Appliances
- Included: Gas Water Heater, Range, Dishwasher, Washer, Dryer, ENERGY STAR Qualified Refrigerator, Range Hood
- Laundry: First Floor, Electric Dryer Hookup, Washer Hookup
Features
- Entrance Foyer
- Flooring: Wood, Tile, Flooring - Hardwood
- Doors: French Doors
- Windows: Insulated Windows, Screens
- Basement: Full,Interior Entry,Bulkhead,Concrete,Unfinished
- Has fireplace: No
Interior area
- Total structure area: 2,281
- Total interior livable area: 2,281 sqft
- Finished area above ground: 2,281
Property
Parking
- Total spaces: 2
- Parking features: Detached, Shared Driveway, Off Street
- Garage spaces: 1
- Uncovered spaces: 1
Features
- Patio & porch: Porch, Patio
- Exterior features: Porch, Patio, Screens, Garden
Lot
- Size: 10,724 Square Feet
- Features: Cleared, Level
Details
- Parcel number: M:023A B:0051 L:0001,3717128
- Zoning: URB
Construction
Type & style
- Home type: SingleFamily
- Architectural style: Colonial,Farmhouse
- Property subtype: Single Family Residence
Materials
- Frame
- Foundation: Concrete Perimeter
- Roof: Shingle
Condition
- Year built: 1900
Utilities & green energy
- Electric: Circuit Breakers, 200+ Amp Service
- Sewer: Public Sewer
- Water: Public
- Utilities for property: for Gas Range, for Electric Dryer, Washer Hookup
Community & HOA
Community
- Features: Public Transportation, Shopping, Pool, Tennis Court(s), Park, Walk/Jog Trails, Stable(s), Golf, Medical Facility, Laundromat, Bike Path, Conservation Area, Highway Access, House of Worship, Marina, Private School, Public School, T-Station, University
- Subdivision: Florence
HOA
- Has HOA: No
Location
- Region: Northampton
Financial & listing details
- Price per square foot: $358/sqft
- Tax assessed value: $662,600
- Annual tax amount: $9,230
- Date on market: 9/22/2026
- Road surface type: Paved
Price history
| Date | Event | Price |
|---|---|---|
| 9/2/2026 | Sold | $816,000+14.1%$358/sqft |
Source: MLS PIN #73555506 Report a problem | ||
| 8/3/2026 | Pending sale | $715,000$313/sqft |
Source: MLS PIN #73555506 Report a problem | ||
| 7/27/2026 | Listed for sale | $715,000+81%$313/sqft |
Source: MLS PIN #73555506 Report a problem | ||
| 10/19/2015 | Sold | $395,000$173/sqft |
Source: Public Record Report a problem | ||
| 9/2/2015 | Listed for sale | $395,000+31.4%$173/sqft |
Source: Coldwell Banker Upton-Massamont Realtors #71898020 Report a problem | ||
| 8/1/2012 | Sold | $300,500+7.7%$132/sqft |
Source: Public Record Report a problem | ||
| 5/25/2012 | Pending sale | $279,000$122/sqft |
Source: Canon Real Estate Report a problem | ||
| 5/18/2012 | Listed for sale | $279,000-22.5%$122/sqft |
Source: Canon Real Estate Report a problem | ||
| 3/24/2011 | Listing removed | $360,000$158/sqft |
Source: Owner Report a problem | ||
| 6/30/2010 | Listed for sale | $360,000$158/sqft |
Source: Owner Report a problem | ||
Public tax history
| Year | Property taxes | Tax assessment |
|---|---|---|
| 2025 | $9,230 +9% | $662,600 +18.8% |
| 2024 | $8,470 +10.9% | $557,600 +15.7% |
| 2023 | $7,636 +8.4% | $482,100 +22.5% |
| 2022 | $7,043 +7.6% | $393,700 +4.5% |
| 2021 | $6,545 +3.4% | $376,800 |
| 2020 | $6,330 -0.1% | $376,800 +3.3% |
| 2019 | $6,337 +3.3% | $364,800 +1.4% |
| 2018 | $6,133 +2.1% | $359,900 |
| 2017 | $6,007 +3.3% | $359,900 |
| 2016 | $5,816 +31.5% | $359,900 +28.6% |
| 2015 | $4,422 +2.6% | $279,900 |
| 2014 | $4,308 +7.9% | $279,900 |
| 2013 | $3,991 +10.2% | $279,900 +3.2% |
| 2012 | $3,622 +3% | $271,300 |
| 2011 | $3,516 +2.5% | $271,300 |
| 2010 | $3,429 +3.6% | $271,300 -5.9% |
| 2009 | $3,310 +7.5% | $288,300 +4.8% |
| 2008 | $3,080 +2.8% | $275,000 |
| 2007 | $2,995 -9.9% | $275,000 -3% |
| 2006 | $3,325 +10.4% | $283,500 +21% |
| 2005 | $3,011 +10.7% | $234,300 +15.2% |
| 2004 | $2,720 | $203,300 |
Find assessor info on the county website
Neighborhood: 01062
Nearby homes
- $622,8003 bd2 ba1.4k sqft18 W Center St, Northampton, MA 01062Off Market
- $583,8004 bd2 ba2.2k sqft24 W Center St, Northampton, MA 01062Off Market
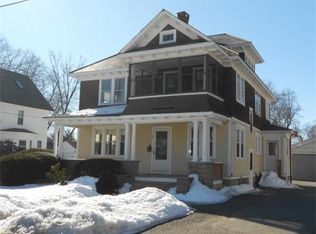
- $289,0002 bd1 ba1.1k sqft26 W Center St, Northampton, MA 01062Off Market
- $574,6004 bd2 ba1.5k sqft12 W Center St, Northampton, MA 01062Off Market
- $662,7004 bd2 ba2.4k sqft28 W Center St, Northampton, MA 01062Off Market
- $497,6005 bd2 ba2.7k sqft17 W Center St, Northampton, MA 01062Off Market
- $542,9003 bd1 ba1.4k sqft21 W Center St, Northampton, MA 01062Off Market
- $735,1003 bd2 ba2.4k sqft115 Pine St, Northampton, MA 01062Off Market
Nearby schools
GreatSchools rating
- 7/10LeedsGrades: PK-5Distance: 1.8 mi
- 6/10John F Kennedy Middle SchoolGrades: 6-8Distance: 0.9 mi
- 9/10Northampton High SchoolGrades: 9-12Distance: 1.2 mi
Schools provided by the listing agent
- Elementary: Leeds
- Middle: Jfk
- High: N'ton High
Source: MLS PIN. This data may not be complete. We recommend contacting the local school district to confirm school assignments for this home.
Sell for more on Zillow
Get a Zillow Showcase℠ listing at no additional cost and you could sell for .
$816,700
2% more
+$16,334
With Zillow Showcase(estimated)
$833,034
Sell for more on Zillow
Get a Zillow Showcase℠ listing at no additional cost and you could sell for .
$816,700
2% more
+$16,334
With Zillow Showcase(estimated)
$833,034
- Massachusetts
- Hampshire County
- Northampton
- 01062
- 22 W Center St
