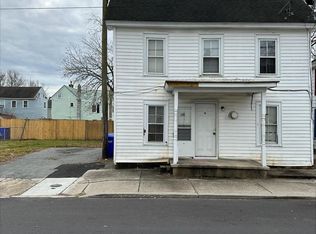
Freshly updated and move-in ready, this charming home is the perfect place to put down roots. Recent improvements include fresh interior paint, new fencing, and the home is now vacant and ready for its next owners. Designed for comfortable everyday living, the main level offers a spacious living room, an inviting eat-in kitchen with stainless steel appliances, a full bathroom, and a convenient laundry room. Tucked beneath the stairs is a clever bonus space that's perfect for extra storage or even a cozy pet retreat. A trap door provides access to the basement, where you'll find the home's mechanical systems along with additional storage space. Upstairs, you'll find three efficiently sized bedrooms that share a full bathroom—an ideal setup for first-time buyers or anyone looking for an affordable home that's easy to maintain. Outside, the fully fenced backyard offers plenty of room for pets, play, gardening, or entertaining. And one feature you'll appreciate every single day: off-street parking. Having your own driveway is a welcome convenience, especially when unloading groceries or arriving home after a long day. Major updates provide added peace of mind, including a new roof (2022) and dual-zoned HVAC system (2025). Conveniently located just minutes from local restaurants, an elementary school, and everyday conveniences, you'll also enjoy easy access to Dover Air Force Base (about 10 minutes), shopping and dining in Camden (under 20 minutes), and Delaware's beaches and outlet shopping (less than 45 minutes away). Affordable, updated, and move-in ready, this home offers an excellent opportunity for first-time buyers or anyone looking to enjoy homeownership without sacrificing convenience. Schedule your showing today!
Under contract
Price cut: $5.1K (7/3)
$279,900
22 W Front St, Frederica, DE 19946
3beds
1,420sqft
Single Family Residence
Built in 1900
3,485 Square Feet Lot
$274,300 Zestimate®
$197/sqft
$-- HOA
What's special
Fresh interior paintStainless steel appliancesConvenient laundry roomOwn drivewayOff-street parkingInviting eat-in kitchenFully fenced backyard
- 152 days
- 48
- 0
Zillow last checked:
Listing updated:
Listed by:
Kate Gleeson 302-632-8699,
EXP Realty, LLC 8885434829
Source: Bright MLS,MLS#: DEKT2045816
Facts & features
Interior
Bedrooms & bathrooms
- Bedrooms: 3
- Bathrooms: 2
- Full bathrooms: 2
- Main level bathrooms: 1
Rooms
- Room types: Living Room, Bedroom 2, Bedroom 3, Kitchen, Bedroom 1, Laundry, Bathroom 1
Bedroom 1
- Level: Upper
Bedroom 2
- Level: Upper
Bedroom 3
- Level: Upper
Bathroom 1
- Features: Bathroom - Tub Shower
- Level: Main
Bathroom 1
- Level: Upper
Kitchen
- Features: Granite Counters, Flooring - Luxury Vinyl Plank, Eat-in Kitchen, Kitchen - Electric Cooking
- Level: Main
Laundry
- Features: Flooring - Luxury Vinyl Plank
- Level: Main
Living room
- Features: Ceiling Fan(s), Flooring - Luxury Vinyl Plank
- Level: Main
Heating
- Heat Pump, Electric
Cooling
- Central Air, Electric
Appliances
- Included: Microwave, Dishwasher, Dryer, Oven/Range - Electric, Stainless Steel Appliance(s), Washer, Water Heater, Electric Water Heater
- Laundry: Main Level, Laundry Room
Features
- Attic, Ceiling Fan(s)
- Flooring: Carpet, Luxury Vinyl
- Basement: Partial,Unfinished
- Has fireplace: No
Interior area
- Total structure area: 1,420
- Total interior livable area: 1,420 sqft
- Finished area above ground: 1,420
Property
Parking
- Total spaces: 2
- Parking features: Driveway, On Street
- Uncovered spaces: 2
Accessibility
- Accessibility features: None
Features
- Levels: Two
- Stories: 2
- Exterior features: Sidewalks
- Pool features: None
- Fencing: Wood
Lot
- Size: 3,485 Square Feet
- Dimensions: 47 x 72
- Features: Rear Yard, Level
Details
- Additional structures: Above Grade
- Parcel number: SM0814106030600000
- Zoning: NA
- Special conditions: Standard
Construction
Type & style
- Home type: SingleFamily
- Architectural style: Traditional
- Property subtype: Single Family Residence
Materials
- Vinyl Siding
- Foundation: Block
- Roof: Pitched,Shingle
Condition
- New construction: No
- Year built: 1900
Utilities & green energy
- Electric: 200+ Amp Service
- Sewer: Public Sewer
- Water: Public
Community & HOA
Community
- Subdivision: None Available
HOA
- Has HOA: No
Location
- Region: Frederica
Financial & listing details
- Price per square foot: $197/sqft
- Tax assessed value: $164,200
- Annual tax amount: $606
- Date on market: 4/6/2026
- Listing agreement: Exclusive Right To Sell
- Listing terms: Cash,Conventional,FHA,VA Loan
- Inclusions: Appliances Negotiable
- Ownership: Fee Simple
Estimated market value
$274,300
$261,000 - $288,000
$1,908/mo
Price history
| Date | Event | Price |
|---|---|---|
| 7/17/2026 | Contingent | $279,900$197/sqft |
Source:  Bright MLS #DEKT2045816 Report a problem Bright MLS #DEKT2045816 Report a problem | ||
| 7/3/2026 | Price change | $279,900-1.8%$197/sqft |
Source: Bright MLS #DEKT2045816 Report a problem | ||
| 6/4/2026 | Listed for sale | $285,000$201/sqft |
Source: Bright MLS #DEKT2045816 Report a problem | ||
| 4/13/2026 | Listing removed | $285,000$201/sqft |
Source: eXp Realty #DEKT2045816 Report a problem | ||
| 4/6/2026 | Listed for sale | $285,000+99.3%$201/sqft |
Source: Bright MLS #DEKT2045816 Report a problem | ||
| 12/18/2017 | Sold | $143,000+2.2%$101/sqft |
Source: Public Record Report a problem | ||
| 10/31/2017 | Listed for sale | $139,900+80.1%$99/sqft |
Source: Burns & Ellis Realtors #7076862 Report a problem | ||
| 7/27/2017 | Sold | $77,700-45.6%$55/sqft |
Source: Public Record Report a problem | ||
| 4/19/2017 | Listed for sale | -- |
Source: Auction.com Report a problem | ||
| 10/27/2006 | Sold | $142,900$101/sqft |
Source: Public Record Report a problem | ||
Public tax history
| Year | Property taxes | Tax assessment |
|---|---|---|
| 2025 | $606 +0.4% | $164,200 |
| 2024 | $604 +46.3% | $164,200 +871.6% |
| 2023 | $413 +11.5% | $16,900 |
| 2022 | $370 +5.6% | $16,900 |
| 2021 | $351 -4.1% | $16,900 |
| 2020 | $366 -0.1% | $16,900 |
| 2019 | $366 +1.1% | $16,900 |
| 2018 | $362 | $16,900 |
| 2017 | $362 +9.5% | $16,900 |
| 2016 | $331 +1.6% | $16,900 |
| 2015 | $325 +1.5% | $16,900 |
| 2014 | $320 | $16,900 |
| 2012 | -- | $16,900 |
| 2011 | -- | $16,900 |
| 2010 | -- | $16,900 |
| 2009 | -- | $16,900 |
| 2008 | -- | $16,900 |
| 2007 | -- | $16,900 |
| 2005 | -- | $16,900 |
| 2004 | -- | $16,900 |
| 2002 | -- | $16,900 |
| 2001 | -- | $16,900 |
| 2000 | $901 | $16,900 |
Find assessor info on the county website
Monthly payment
Est. payment
Payment breakdown
Explore the cost of this home by adjusting the details. Changes won't be saved.Climate risks
Neighborhood: 19946
Nearby schools
Schools provided by the listing agent
- High: Lake Forest
- District: Lake Forest
Source: Bright MLS. This data may not be complete. We recommend contacting the local school district to confirm school assignments for this home.
Similar homes
- $259,9003 bd1 ba1k sqftNone Available, Frederica, DE 19946For Sale
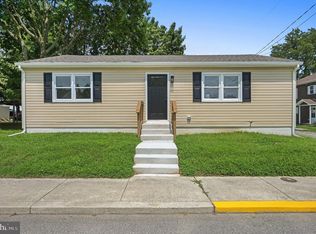
 MLS ID #DEKT2048850, Steven Schmidt, RE/MAX Horizons. Bright MLS
 - $365,0003 bd2 ba1.5k sqftNone Available, Frederica, DE 19946For Sale
 MLS ID #DEKT2049552, Melanie Owens, First Coast Realty LLC. Bright MLS
 - $379,9003 bd2 ba1.5k sqftNone, Frederica, DE 19946For Sale
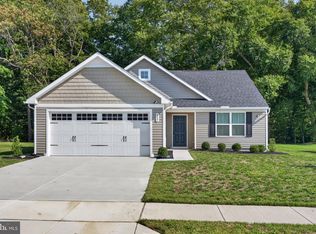 MLS ID #DEKT2050070, Lisa Mathena, The Lisa Mathena Group, Inc.. Bright MLS
 - $300,0003 bd2 ba1.3k sqftNone, Felton, DE 19943For Sale
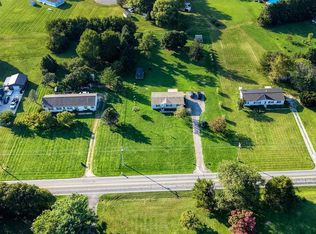 MLS ID #DEKT2050104, S Walton Simpson, Walt Simpson Realty. Bright MLS
 - $317,9003 bd3 ba1.3k sqftNone, Frederica, DE 19946For SaleMLS ID #DEKT2044440, Christina Schuman, Iron Valley Real Estate Premier. Bright MLS
- $305,0003 bd1 ba1k sqftNone, Milford, DE 19963For SaleMLS ID #DEKT2046614, Krystal Casey, Keller Williams Realty. Bright MLS
- $270,0003 bd2 ba1.6k sqftNone Available, Harrington, DE 19952For SaleMLS ID #DEKT2048522, Whitney Westover, First Coast Realty LLC. Bright MLS
- $325,0003 bd3 ba1.5k sqftNone Available, Magnolia, DE 19962For SaleMLS ID #DEKT2049814, Adam D'Alessandro, Myers Realty. Bright MLS
- $355,0003 bd2 ba1.4k sqftNone Available, Camden Wyoming, DE 19934For SaleMLS ID #DEKT2049824, LORETTA GARCIA, Keller Williams Realty Central-Delaware. Bright MLS
- $304,9004 bd2 ba1.6k sqftNone Available, Milford, DE 19963For SaleMLS ID #DEKT2049118, Toya Borjigin, Tesla Realty Group, LLC. Bright MLS
- $275,0003 bd1 ba1k sqftNone, Camden Wyoming, DE 19934For SaleMLS ID #DEKT2049090, Kianna Burgos, Keller Williams Realty Central-Delaware. Bright MLS
- $315,0003 bd1 ba1k sqftNone Available, Milford, DE 19963For SaleMLS ID #DESU2116620, Margo Sarbanes, Berkshire Hathaway HomeServices PenFed Realty - OP. Bright MLS
- $380,0003 bd2 ba1.3k sqftNone Available, Felton, DE 19943For SaleMLS ID #DEKT2049088, Gavin Garrison, The Moving Experience Delaware Inc. Bright MLS
- $265,0003 bd2 ba1k sqftNone Available, Dover, DE 19904For SaleMLS ID #DEKT2049122, J Martin Orlando, Bryan Realty Group. Bright MLS
- $300,0003 bd1 ba1.4k sqftNone, Milford, DE 19963For SaleMLS ID #DEKT2045734, Steven Schmidt, RE/MAX Horizons. Bright MLS
- $295,0003 bd2 ba1.5k sqftNone, Dover, DE 19904For SaleMLS ID #DEKT2046158, Monica Arseneau, Northrop Realty. Bright MLS
- $295,0004 bd2 ba1.2k sqftNone Available, Dover, DE 19904For SaleMLS ID #DEKT2049398, Erin Baker, Keller Williams Realty. Bright MLS
- $300,0003 bd2 ba1.2k sqftNone, Dover, DE 19904For SaleMLS ID #DEKT2049360, Bert Ferguson, Compass. Bright MLS
- $349,9003 bd2 ba1.3k sqftNone Available, Felton, DE 19943For SaleMLS ID #DEKT2046322, TONY FAVATA, Elevated Real Estate Solutions. Bright MLS
- $259,0003 bd1 ba1.1k sqftNone, Dover, DE 19904For SaleMLS ID #DEKT2048534, Aaron Layton, Bryan Realty Group. Bright MLS
