Skip main navigation
Sold for $539,900
  • $539,900

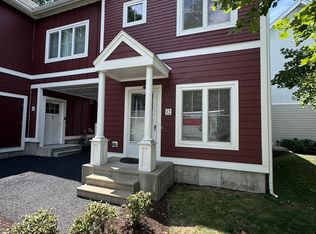
    22 W Main St #22, Mattapan, MA 02126

    3beds
    1,315sqft
    Condominium, Townhouse
    Built in 2018
    -- sqft lot
    $574,000 Zestimate®
    $411/sqft
    $3,675 Estimated rent

    Home value

    $574,000

    $545,000 - $603,000

    $3,675/mo

    Zestimate® history
    Loading
    Loading...

    Owner options

    List your home for rent

    $3,675/mo

    Rent Zestimate®

    Find your next renter with Zillow Rental Manager. Plus, with online applications, you can quickly screen prospective tenants – for free.

    Learn more

    $3,675/mo

    Rent Zestimate®

    Refinance and save

    $3,201/mo

    Est. payment

    Refinancing to a lower rate could help reduce your monthly payments and save thousands over the life of the loan.

    See today's rates

    $3,201/mo

    Est. payment

    Explore your selling options

    Work with a Zillow partner agent

    Leverage their expertise and Zillow's premium Showcase listings to get your home seen by more buyers.

    Get started

    List with your own agent

    Get your home in front of millions of buyers by listing it on Zillow.

    Learn how to do it

    Sell it yourself

    Take full control of how buyers see your home on Zillow by listing For Sale by Owner (FSBO).

    List your home

    What's special

    This is an exceptional opportunity to make Olmsted Green your new home. Olmsted Green stands out as the premier residential neighborhood within the Emerald Necklace, offering contemporary townhouse-style condominiums. Its central location is surrounded by lush green spaces, including Franklin Park and the Boston Nature Center, providing easy access to some of the most vibrant neighborhoods in the area, such as JP, Forest Hills, Roslindale, Lower Mills, and Dorchester.This 3 bedroom units provide an open-concept living experience, complete with a private patio, dedicated parking, energy-efficient fixtures, in-unit laundry, and central air conditioning. The unit finishes are top-notch, featuring custom cabinetry with quartz countertops, stainless steel Whirlpool appliances (including a dishwasher, microwave, refrigerator, and gas range) Convenience is key, as Olmsted Green is ideally situated near Forest Hills Station and two MBTA bus lines.

    Zillow last checked:

    Listing updated:

    Listed by:

    Sandeep Arora 857-361-9307,

    NextHome Luxury Realty 617-826-1166

    Bought with:

    Linda G. Champion

    CUE Realty

    Source: MLS PIN,MLS#: 73188618

    Facts & features

    Interior

    Bedrooms & bathrooms
    • Bedrooms: 3
    • Bathrooms: 2
    • Full bathrooms: 1
    • 1/2 bathrooms: 1
    Primary bedroom
    • Features: Flooring - Wood
    • Level: Second
    • Area: 132
    • Dimensions: 11 x 12
    Bedroom 2
    • Features: Flooring - Wood
    • Level: Second
    • Area: 130
    • Dimensions: 10 x 13
    Bedroom 3
    • Features: Flooring - Wood
    • Level: Second
    • Area: 120
    • Dimensions: 10 x 12
    Bathroom 1
    • Features: Flooring - Stone/Ceramic Tile
    • Level: First
    • Area: 25
    • Dimensions: 5 x 5
    Bathroom 2
    • Features: Bathroom - Tiled With Tub & Shower, Flooring - Stone/Ceramic Tile
    • Level: Second
    • Area: 54
    • Dimensions: 6 x 9
    Dining room
    • Features: Flooring - Wood, Open Floorplan
    • Level: First
    • Area: 110
    • Dimensions: 10 x 11
    Kitchen
    • Features: Flooring - Wood, Countertops - Stone/Granite/Solid, Kitchen Island, Stainless Steel Appliances
    • Level: First
    • Area: 80
    • Dimensions: 8 x 10
    Living room
    • Features: Flooring - Wood, Cable Hookup, Open Floorplan
    • Level: First
    • Area: 130
    • Dimensions: 10 x 13
    Heating
    • Forced Air
    Cooling
    • Central Air
    Appliances
    • Included: Range, Dishwasher, Refrigerator, Washer, Dryer
    • Laundry: Second Floor
    Features
    • Flooring: Engineered Hardwood
    • Basement: None
    • Has fireplace: No
    Interior area
    • Total structure area: 1,315
    • Total interior livable area: 1,315 sqft

    Property

    Parking
    • Total spaces: 1
    • Uncovered spaces: 1
    Details
    • Parcel number: W:14 P:05198 S:966,5085151
    • Zoning: CD

    Construction

    Type & style
    • Home type: Townhouse
    • Property subtype: Condominium, Townhouse
    Materials
    • Frame
    • Roof: Shingle
    Condition
    • Year built: 2018

    Utilities & green energy

    • Electric: Circuit Breakers
    • Sewer: Public Sewer
    • Water: Public

    Community & HOA

    Community
    • Features: Public Transportation, Shopping, Walk/Jog Trails, Public School, T-Station
    HOA
    • Services included: Insurance, Maintenance Structure, Road Maintenance, Maintenance Grounds, Snow Removal, Reserve Funds
    • HOA fee: $440 monthly
    Location
    • Region: Mattapan

    Financial & listing details

    • Price per square foot: $411/sqft
    • Tax assessed value: $437,800
    • Annual tax amount: $4,702
    • Date on market: 1/12/2026

    Price history

    DateEventPrice
    2/26/2024Sold$539,900+0.2%$411/sqft
    Source: MLS PIN #73188618 Report a problem
    1/16/2024Pending sale$539,000$410/sqft
    Source: NextHome #73188618 Report a problem
    12/21/2023Listed for sale$539,000-5.3%$410/sqft
    Source: MLS PIN #73188618 Report a problem
    12/5/2023Listing removed$569,000$433/sqft
    Source: MLS PIN #73175333 Report a problem
    11/27/2023Price change$569,000-1.7%$433/sqft
    Source: MLS PIN #73175333 Report a problem
    10/30/2023Listed for sale$579,000$440/sqft
    Source: MLS PIN #73175333 Report a problem

    Public tax history

    Tax history is unavailable.

    Neighborhood: Mattapan

    Nearby schools

    GreatSchools rating
    Get a cash offer in 3 minutes
    Find out how much your home could sell for in as little as 3 minutes with a no-obligation cash offer.
    Estimated market value
    $574,000
    Get a cash offer in 3 minutes
    Find out how much your home could sell for in as little as 3 minutes with a no-obligation cash offer.
    Estimated market value
    $574,000