Skip main navigation
Sold for $1,350,000
  • $1,350,000

    22 West Main Street #8, Groton, CT 06355

    2beds
    1,750sqft
    Condominium
    Built in 2022
    -- sqft lot
    $1,527,900 Zestimate®
    $771/sqft
    $5,244 Estimated rent

    Home value

    $1,527,900

    $1.39M - $1.68M

    $5,244/mo

    Zestimate® history
    Loading
    Loading...

    Owner options

    List your home for rent

    $5,244/mo

    Rent Zestimate®

    Find your next renter with Zillow Rental Manager. Plus, with online applications, you can quickly screen prospective tenants – for free.

    Learn more

    $5,244/mo

    Rent Zestimate®

    Refinance and save

    $8,529/mo

    Est. payment

    Refinancing to a lower rate could help reduce your monthly payments and save thousands over the life of the loan.

    See today's rates

    $8,529/mo

    Est. payment

    Explore your selling options

    Work with a Zillow partner agent

    Leverage their expertise and Zillow's premium Showcase listings to get your home seen by more buyers.

    Get started

    List with your own agent

    Get your home in front of millions of buyers by listing it on Zillow.

    Learn how to do it

    Sell it yourself

    Take full control of how buyers see your home on Zillow by listing For Sale by Owner (FSBO).

    List your home

    What's special

    New central hall condominiumsTrim moldingsLaundry roomQuartz countertopsCalifornia closet systemsPlumbing fixtures
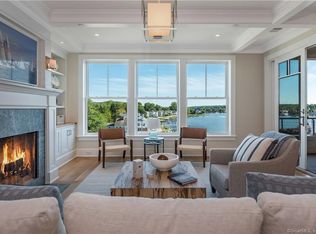
    Mystic luxury living in the new Central Hall condominiums in the heart of Mystic's vibrant downtown with unparalleled views of the Seaport and Mystic River. Amenities abound in each flawlessly designed condominium unit with generous allowances for kitchen appliances, stone counters, tile, lighting, plumbing fixtures, and California closet systems. Rarely has Mystic seen an opportunity with so many individual and distinctive high-end selections offered. Add to the brilliance of design by selecting individual kitchen appliances, lighting, bathroom/kitchen tile, trim moldings and the ultimate coffered ceiling. 10 hours of professional design consultation included. Create the elegance and individuality of your own living space from the model unit showcasing state of the art chef's kitchen with Wolf stove, Sub Zero refrigerator, porcelain sink, quartz countertops and propane cooktop. Each Central Hall condominium includes 1,735 sf with 2 bedrooms, 2.5 baths and laundry room all on one level. An open floor plan with adjoining den/library has pocket doors and can accommodate a third bedroom. Open floor plan showcases oversized impact resistant windows and attention to maximizing building insulating construction. to provide the ideal entertaining space open to the kitchen, living room and den/office area. Central Hall represents the very finest in construction. Don't miss this rare opportunity not often available along the Connecticut shoreline. SEE VIDEO REEL ICON ABOVE.

    Zillow last checked:

    Listing updated:

    Listed by:

    Bill F. Turner 860-501-5453,

    Berkshire Hathaway NE Prop. 860-536-4906,

    Amy Swan 860-908-2568,

    Berkshire Hathaway NE Prop.

    Bought with:

    Jonathan Shockley, RES.0812681

    Switz Real Estate Associates

    Jonathan Shockley

    Switz Real Estate Associates

    Source: Smart MLS,MLS#: 170529443MLS Logo

    Facts & features

    Interior

    Bedrooms & bathrooms
    • Bedrooms: 2
    • Bathrooms: 3
    • Full bathrooms: 2
    • 1/2 bathrooms: 1
    Primary bedroom
    • Features: High Ceilings, Full Bath, Hardwood Floor, Tile Floor
    • Level: Main
    • Area: 232.5 Square Feet
    • Dimensions: 15 x 15.5
    Bedroom
    • Features: High Ceilings, Hardwood Floor
    • Level: Main
    • Area: 132 Square Feet
    • Dimensions: 11 x 12
    Primary bathroom
    • Features: High Ceilings, Tile Floor
    • Level: Main
    • Area: 93.5 Square Feet
    • Dimensions: 8.5 x 11
    Bathroom
    • Features: High Ceilings, Tile Floor
    • Level: Main
    • Area: 33.75 Square Feet
    • Dimensions: 5 x 6.75
    Bathroom
    • Features: High Ceilings, Tile Floor
    • Level: Main
    • Area: 41.25 Square Feet
    • Dimensions: 7.5 x 5.5
    Den
    • Features: High Ceilings, French Doors, Hardwood Floor
    • Level: Main
    • Area: 155 Square Feet
    • Dimensions: 10 x 15.5
    Dining room
    • Features: High Ceilings, Combination Liv/Din Rm, French Doors, Hardwood Floor
    • Level: Main
    • Area: 204 Square Feet
    • Dimensions: 17 x 12
    Kitchen
    • Features: High Ceilings, Hardwood Floor, Kitchen Island, Quartz Counters, Sliders
    • Level: Main
    • Area: 147.25 Square Feet
    • Dimensions: 9.5 x 15.5
    Living room
    • Features: High Ceilings, Combination Liv/Din Rm, Fireplace, Gas Log Fireplace, Hardwood Floor, Sliders
    • Level: Main
    • Area: 280.5 Square Feet
    • Dimensions: 17 x 16.5
    Heating
    • Hydro Air, Zoned, Propane
    Cooling
    • Central Air
    Appliances
    • Included: Gas Cooktop, Oven/Range, Microwave, Range Hood, Subzero, Dishwasher, Disposal, Washer, Dryer, Wine Cooler, Water Heater, Tankless Water Heater
    • Laundry: Main Level
    Features
    • Wired for Data, Elevator, Open Floorplan, Smart Thermostat, Wired for Sound
    • Basement: None
    • Attic: None
    • Number of fireplaces: 1
    • Common walls with other units/homes: End Unit
    Interior area
    • Total structure area: 1,750
    • Total interior livable area: 1,750 sqft
    • Finished area above ground: 1,750

    Property

    Parking
    • Total spaces: 2
    • Parking features: Paved, Parking Lot
    Accessibility
    • Accessibility features: 32" Minimum Door Widths, Exterior Curb Cuts, Accessible Hallway(s), Accessible Approach with Ramp
    Features
    • Stories: 1
    • Patio & porch: Covered
    • Exterior features: Balcony, Lighting, Sidewalk
    • Has view: Yes
    • View description: City, Water
    • Has water view: Yes
    • Water view: Water
    • Waterfront features: Waterfront, River Front, Dock or Mooring
    Lot
    • Features: Historic District, In Flood Zone
    Details
    • Parcel number: 1960719
    • Zoning: MDD

    Construction

    Type & style
    • Home type: Condo
    • Architectural style: Other
    • Property subtype: Condominium
    • Attached to another structure: Yes
    Materials
    • HardiPlank Type
    Condition
    • Model
    • New construction: Yes
    • Year built: 2022
    Details
    • Builder model: Unit 8

    Utilities & green energy

    • Sewer: Public Sewer
    • Water: Public
    • Utilities for property: Cable Available

    Community & neighborhood

    Security
    • Security features: Security System
    Community
    • Community features: Library, Medical Facilities, Park, Playground, Private Rec Facilities, Public Rec Facilities
    Location
    • Region: Mystic
    • Subdivision: Mystic

    HOA & financial

    HOA
    • Has HOA: Yes
    • HOA fee: $954 monthly
    • Amenities included: Elevator(s), Guest Parking
    • Services included: Maintenance Grounds, Trash, Snow Removal, Sewer, Insurance, Flood Insurance

    Price history

    DateEventPrice
    9/5/2024Sold$1,350,000-22.9%$771/sqft
    Source: Smart MLS #170529443 Report a problem
    1/7/2024Pending sale$1,750,000$1,000/sqft
    Source: Smart MLS #170529443 Report a problem
    3/18/2023Contingent$1,750,000$1,000/sqft
    Source: Smart MLS #170529443 Report a problem
    10/12/2022Listed for sale$1,750,000$1,000/sqft
    Source: Smart MLS #170529443 Report a problem

    Public tax history

    Tax history is unavailable.

    Neighborhood: 06355

    Nearby schools

    GreatSchools rating
    Schools provided by the listing agent
    • High: Fitch Senior

    Source: Smart MLS. This data may not be complete. We recommend contacting the local school district to confirm school assignments for this home.

    Get pre-qualified for a loan
    At Zillow Home Loans, we can pre-qualify you in as little as 5 minutes with no impact to your credit score.

    An equal housing lender. NMLS #10287.

    Sell for more on Zillow
    Get a Zillow Showcase℠ listing at no additional cost and you could sell for .
    $1,527,900
    2% more
    +$30,558
    With Zillow Showcase(estimated)
    $1,558,458