Skip main navigation
Off market
  • $392,500

    22 W Point Ter, Tariffville, CT 06081

    3beds
    1,454sqft
    SingleFamily
    Built in 1956
    0.34 Acres Lot
    $392,500 Zestimate®
    $270/sqft
    $2,869 Estimated rent

    Home value

    $392,500

    $373,000 - $412,000

    $2,869/mo

    Zestimate® history
    Loading
    Loading...

    Owner options

    List your home for rent

    $2,869/mo

    Rent Zestimate®

    Find your next renter with Zillow Rental Manager. Plus, with online applications, you can quickly screen prospective tenants – for free.

    Learn more

    $2,869/mo

    Rent Zestimate®

    Refinance and save

    $2,822/mo

    Est. payment

    Refinancing to a lower rate could help reduce your monthly payments and save thousands over the life of the loan.

    See today's rates

    $2,822/mo

    Est. payment

    Explore your selling options

    Work with a Zillow partner agent

    Leverage their expertise and Zillow's premium Showcase listings to get your home seen by more buyers.

    Get started

    List with your own agent

    Get your home in front of millions of buyers by listing it on Zillow.

    Learn how to do it

    Sell it yourself

    Take full control of how buyers see your home on Zillow by listing For Sale by Owner (FSBO).

    List your home

    What's special

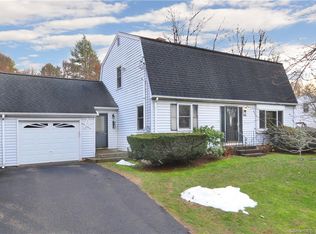
    You now have a great opportunity to own a beautiful ranch located in the Terrifville neighborhood of Simsbury. With over 1450 square feet of living space, 3 bedrooms, 1 and a half bathrooms, an updated kitchen with porcelain tile, double oven, side by side refrigerator, disposal and granite countertops, the living room is accented by a brick wall with a built in fireplace, an entrance way through French doors into a private den/wreck room/office area. The partially finished basement is very spacious with a beautiful brick accent wall, brick hearth, wood burning stove and an entrance way to the walk out patio. The basement would be perfect for entertaining, game room, man cave, pool tables, bar area. If privacy, location and accessibility is important to you, then this property is for you.

    This property is off market, which means it's not currently listed for sale or rent on Zillow. This may be different from what's available on other websites or public sources.

    Facts & features

    Interior

    Bedrooms & bathrooms
    • Bedrooms: 3
    • Bathrooms: 2
    • Full bathrooms: 1
    • 1/2 bathrooms: 1
    Heating
    • Forced air, Electric, Oil
    Cooling
    • Central
    Appliances
    • Included: Dishwasher, Garbage disposal, Microwave, Refrigerator
    • Laundry: Lower Level
    Features
    • Cable - Available
    • Flooring: Concrete
    • Windows: Thermopane Windows
    • Basement: Partially finished
    • Attic: Pull Down Stairs
    • Has fireplace: Yes
    Interior area
    • Total interior livable area: 1,454 sqft
    • Finished area below ground: 400

    Property

    Parking
    • Total spaces: 1
    • Parking features: Garage - Attached
    Features
    • Patio & porch: Deck, Patio
    • Exterior features: Wood
    • Waterfront features: Not Applicable
    Lot
    • Size: 0.34 Acres
    • Features: Sloped
    Details
    • Parcel number: SIMSMJ04B129L1730151600
    • Zoning: R-15

    Construction

    Type & style
    • Home type: SingleFamily
    • Architectural style: Ranch
    Materials
    • Frame
    • Roof: Asphalt
    Condition
    • Year built: 1956

    Utilities & green energy

    • Sewer: Public Sewer
    • Water: Public Water Connected

    Community & neighborhood

    Location
    • Region: Tariffville

    HOA & financial

    Other financial information
    • Total actual rent: 205000

    Other

    Other facts
    • Sewer: Public Sewer
    • Heating: Forced Air, Oil
    • Appliances: Dishwasher, Refrigerator, Disposal, Electric Cooktop, Microwave, Range Hood, Wall Oven
    • FireplaceYN: true
    • Roof: Asphalt
    • ArchitecturalStyle: Ranch
    • GarageYN: true
    • AttachedGarageYN: true
    • Basement: Partially Finished, Heated, Full With Walk-Out, Concrete Floor
    • AssociationYN: 0
    • HeatingYN: true
    • PatioAndPorchFeatures: Deck, Patio
    • CoolingYN: true
    • RoomsTotal: 6
    • FireplacesTotal: 1
    • ConstructionMaterials: Frame, Wood Siding, Shake Siding
    • Zoning: R-15
    • LandLeaseAmountFrequency: Monthly
    • Cooling: Central Air, Attic Fan
    • LotFeatures: Sloped
    • ParkingFeatures: Attached Garage
    • Attic: Pull Down Stairs
    • LaundryFeatures: Lower Level
    • BelowGradeFinishedArea: 400
    • YearBuiltSource: Public Records
    • WindowFeatures: Thermopane Windows
    • WaterSewerExpense: 360
    • FoundationDetails: Concrete
    • WaterSource: Public Water Connected
    • InteriorFeatures: Cable - Available
    • WaterfrontFeatures: Not Applicable
    • TotalActualRent: 205000.00

    Price history

    DateEventPrice
    9/27/2019Sold$206,913+0.9%$142/sqft
    Source: Smart MLS #170227226 Report a problem
    8/19/2019Price change$205,000-8.8%$141/sqft
    Source: Berkshire Hathaway HomeServices New England Properties #170227226 Report a problem
    7/5/2019Price change$224,900-1.7%$155/sqft
    Source: Executive Real Estate Inc. #170164024 Report a problem
    5/7/2019Price change$228,900-1.7%$157/sqft
    Source: Executive Real Estate Inc. #170164024 Report a problem
    4/8/2019Price change$232,900-2.1%$160/sqft
    Source: Executive Real Estate Inc. #170164024 Report a problem
    2/14/2019Listed for sale$237,900+13.3%$164/sqft
    Source: Executive Real Estate Inc. #170164024 Report a problem
    8/17/2004Sold$210,000$144/sqft
    Source: Smart MLS #G353404 Report a problem

    Public tax history

    YearProperty taxesTax assessment
    2025$6,040 +2.5%$176,820
    2024$5,890 +4.7%$176,820
    2023$5,626 +10.1%$176,820 +33.7%
    2022$5,109 $132,260
    2021$5,109 +4.1%$132,260
    2020$4,906 -0.6%$132,260
    2019$4,936 -0.7%$132,260
    2018$4,972 +3%$132,260 +6.2%
    2017$4,828 +4.4%$124,550
    2016$4,623 $124,550

    Find assessor info on the county website

    Neighborhood: Tariffville

    Nearby schools

    GreatSchools rating
    Schools provided by the listing agent
    • High: Simsbury

    Source: The MLS. This data may not be complete. We recommend contacting the local school district to confirm school assignments for this home.

    Get pre-qualified for a loan
    At Zillow Home Loans, we can pre-qualify you in as little as 5 minutes with no impact to your credit score.

    An equal housing lender. NMLS #10287.

    Sell for more on Zillow
    Get a Zillow Showcase℠ listing at no additional cost and you could sell for .
    $392,500
    2% more
    +$7,850
    With Zillow Showcase(estimated)
    $400,350