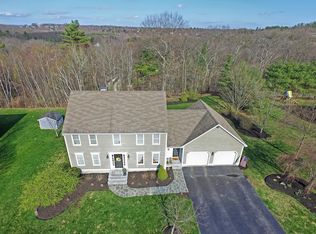
Your search is over! This young, east-facing Colonial in sought-after Wheelock Estates has been freshly updated and is truly move-in ready. Recent improvements include a new roof, new heating system and hot water tank, fresh interior and exterior paint, updated lighting and enhanced hardscape. Beautifully sited on a meticulously maintained lot, the home is filled with natural light and offers a versatile floor plan with both formal and casual living spaces. The spacious kitchen features abundant cabinetry, while the convenient first-floor laundry adds everyday ease. Upstairs, all-new carpeting complements four generously sized bedrooms, including a primary suite with private bath. Quality homes in established neighborhoods like this are hard to find. Enjoy exceptional value along with sidewalks, convenient highway access, great shopping, a strong sense of community and Shrewsbury’s highly regarded schools.
Sold for $925,000
$925,000
22 Wachusett Cir, Shrewsbury, MA 01545
4beds
2,106sqft
Single Family Residence
Built in 1995
0.46 Acres Lot
$897,600 Zestimate®
$439/sqft
$4,118 Estimated rent
Home value
$897,600
$853,000 - $942,000
$4,118/mo
Zestimate® history
Owner options
List your home for rent
$4,118/mo
Rent Zestimate®
Find your next renter with Zillow Rental Manager. Plus, with online applications, you can quickly screen prospective tenants – for free.
$4,118/mo
Rent Zestimate®
Refinance and save
$6,274/mo
Est. payment
Refinancing to a lower rate could help reduce your monthly payments and save thousands over the life of the loan.
$6,274/mo
Est. payment
Explore your selling options
Work with a Zillow partner agent
Leverage their expertise and Zillow's premium Showcase listings to get your home seen by more buyers.
Get startedList with your own agent
Get your home in front of millions of buyers by listing it on Zillow.
Learn how to do itSell it yourself
Take full control of how buyers see your home on Zillow by listing For Sale by Owner (FSBO).
List your homeWhat's special
Four generously sized bedroomsAll-new carpetingAbundant cabinetryFilled with natural lightMeticulously maintained lotSpacious kitchenConvenient first-floor laundry
Zillow last checked:
Listing updated:
Listed by:
Maribeth McCauley Lynch 508-641-9323,
Lamacchia Realty, Inc. 508-925-7330
Bought with:
Joyce Torelli
ERA Key Realty Services - Distinctive Group
Source: MLS PIN,MLS#: 73554910
Facts & features
Interior
Bedrooms & bathrooms
- Bedrooms: 4
- Bathrooms: 3
- Full bathrooms: 2
- 1/2 bathrooms: 1
Primary bedroom
- Features: Bathroom - Full, Walk-In Closet(s), Flooring - Wall to Wall Carpet
- Level: Second
- Area: 192
- Dimensions: 12 x 16
Bedroom 2
- Features: Flooring - Wall to Wall Carpet
- Level: Second
- Area: 110
- Dimensions: 10 x 11
Bedroom 3
- Features: Flooring - Wall to Wall Carpet
- Level: Second
- Area: 169
- Dimensions: 13 x 13
Bedroom 4
- Features: Flooring - Wall to Wall Carpet
- Level: Second
- Area: 143
- Dimensions: 13 x 11
Primary bathroom
- Features: Yes
Bathroom 1
- Features: Flooring - Stone/Ceramic Tile
- Level: First
- Area: 20
- Dimensions: 4 x 5
Bathroom 2
- Features: Flooring - Stone/Ceramic Tile
- Level: Second
- Area: 56
- Dimensions: 7 x 8
Bathroom 3
- Features: Flooring - Stone/Ceramic Tile
- Level: Second
- Area: 56
- Dimensions: 7 x 8
Dining room
- Features: Flooring - Hardwood
- Level: First
- Area: 120
- Dimensions: 12 x 10
Family room
- Features: Flooring - Wall to Wall Carpet
- Level: First
- Area: 192
- Dimensions: 12 x 16
Kitchen
- Features: Flooring - Hardwood, Pantry, Countertops - Stone/Granite/Solid, Kitchen Island, Deck - Exterior, Exterior Access, Open Floorplan, Recessed Lighting
- Level: First
- Area: 238
- Dimensions: 17 x 14
Living room
- Features: Flooring - Hardwood
- Level: First
- Area: 156
- Dimensions: 12 x 13
Heating
- Baseboard, Oil
Cooling
- Central Air
Appliances
- Included: Range, Dishwasher, Disposal, Microwave, Refrigerator
- Laundry: Flooring - Stone/Ceramic Tile, First Floor
Features
- High Speed Internet
- Flooring: Wood, Tile, Carpet
- Basement: Full,Unfinished
- Number of fireplaces: 1
- Fireplace features: Family Room
Interior area
- Total structure area: 2,106
- Total interior livable area: 2,106 sqft
- Finished area above ground: 2,106
Property
Parking
- Total spaces: 6
- Parking features: Attached, Paved Drive, Off Street
- Attached garage spaces: 2
- Uncovered spaces: 4
Features
- Patio & porch: Deck
- Exterior features: Deck, Fenced Yard
- Fencing: Fenced
Lot
- Size: 0.46 Acres
- Features: Gentle Sloping
Details
- Parcel number: M:10 B:003027,1673087
- Zoning: RES A
Construction
Type & style
- Home type: SingleFamily
- Architectural style: Colonial
- Property subtype: Single Family Residence
Materials
- Frame
- Foundation: Concrete Perimeter
- Roof: Shingle
Condition
- Year built: 1995
Utilities & green energy
- Electric: 200+ Amp Service
- Sewer: Public Sewer
- Water: Public
Community & HOA
Community
- Features: Shopping, Park, Golf, Medical Facility, Highway Access, Private School, Public School, University
- Subdivision: Wheelock Estates
HOA
- Has HOA: No
Location
- Region: Shrewsbury
Financial & listing details
- Price per square foot: $439/sqft
- Tax assessed value: $765,300
- Annual tax amount: $9,214
- Date on market: 9/3/2026
Price history
| Date | Event | Price |
|---|---|---|
| 9/28/2026 | Sold | $925,000+2.8%$439/sqft |
Source: MLS PIN #73554910 Report a problem | ||
| 9/7/2026 | Pending sale | $899,900$427/sqft |
Source: MLS PIN #73554910 Report a problem | ||
| 8/24/2026 | Contingent | $899,900$427/sqft |
Source: MLS PIN #73554910 Report a problem | ||
| 8/12/2026 | Listed for sale | $899,900+119.2%$427/sqft |
Source: MLS PIN #73554910 Report a problem | ||
| 11/26/2002 | Sold | $410,500$195/sqft |
Source: Public Record Report a problem | ||
Public tax history
| Year | Property taxes | Tax assessment |
|---|---|---|
| 2025 | $9,214 +1.3% | $765,300 +4.2% |
| 2024 | $9,096 +6.3% | $734,700 +12.6% |
| 2023 | $8,559 +14% | $652,400 +22.7% |
| 2022 | $7,505 +11.6% | $531,900 +4.3% |
| 2021 | $6,726 +5.8% | $509,900 |
| 2020 | $6,358 +4.7% | $509,900 +5.5% |
| 2019 | $6,074 -0.4% | $483,200 +0.3% |
| 2018 | $6,101 +4.7% | $481,900 +6.1% |
| 2017 | $5,826 -0.2% | $454,100 +1.1% |
| 2016 | $5,840 | $449,200 |
Find assessor info on the county website
Neighborhood: 01545
Nearby homes
- $861,0004 bd2 ba2.3k sqft20 Wachusett Cir, Shrewsbury, MA 01545Off Market
- $1,035,7004 bd4 ba2.4k sqft2 Old Salem Cir, Shrewsbury, MA 01545Off Market
- $985,0004 bd3 ba2.3k sqft4 Old Salem Cir, Shrewsbury, MA 01545Sold

- $950,4004 bd3 ba3.2k sqft23 Wachusett Cir, Shrewsbury, MA 01545Off Market
- $982,3004 bd4 ba3k sqft25 Wachusett Cir, Shrewsbury, MA 01545Off Market
- $1,024,6004 bd4 ba2.7k sqft18 Wachusett Cir, Shrewsbury, MA 01545Off Market
- $930,0004 bd3 ba2.3k sqft27 Wachusett Cir, Shrewsbury, MA 01545Sold
- $914,4004 bd2 ba2.4k sqft14 Wachusett Cir, Shrewsbury, MA 01545Off Market
Nearby schools
GreatSchools rating
- 6/10Walter J. Paton Elementary SchoolGrades: K-4Distance: 1.4 mi
- 9/10Oak Middle SchoolGrades: 7-8Distance: 2.1 mi
- 9/10Shrewsbury Sr High SchoolGrades: 9-12Distance: 1.4 mi
Schools provided by the listing agent
- Elementary: Paton
- Middle: Sherwood/Oak
- High: Shs/St Johns
Source: MLS PIN. This data may not be complete. We recommend contacting the local school district to confirm school assignments for this home.
Get a cash offer in 3 minutes
Find out how much your home could sell for in as little as 3 minutes with a no-obligation cash offer.
Estimated market value
$897,600
Get a cash offer in 3 minutes
Find out how much your home could sell for in as little as 3 minutes with a no-obligation cash offer.
Estimated market value
$897,600
- Massachusetts
- Worcester County
- Shrewsbury
- 01545
- 22 Wachusett Cir
