BACK ON MARKET AT NO FAULT OF SELLER!
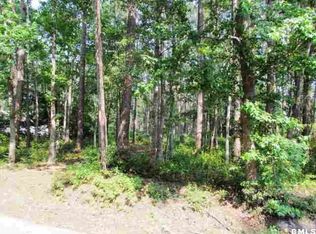
Nestled in the highly desirable Royal Pines community, this beautifully maintained 4-bedroom, 2.5-bath home offers the perfect blend of charm, privacy, and convenience. Set on a generous 0.76-acre lot with mature landscaping, the property backs to a quiet golf green, creating a serene and private setting rarely found on Lady's Island. Inside, soaring ceilings and exposed wooden beams bring warmth and character to the living spaces, while the inviting family room centers around a wood-burning fireplace with natural light pouring in from the screened porch beyond.
The gourmet kitchen is a chef's delight, well-appointed with granite countertops, stainless steel appliances, recessed and under-cabinet lighting, and a central island for both prep and soc gathering. A dedicated coffee bar, walk-in pantry, and formal dining room make entertaining effortless. For those seeking a primary retreat, the first-floor owner's suite features double doors opening directly to the back porch and a spa-like ensuite complete with dual vanities, a jacuzzi tub, a large walk-in shower, and a spacious walk-in closet.
Upstairs, three additional bedrooms--including an oversized bonus/flex space--provide plenty of room for family, guests, or a dedicated home office. Outdoor living is a true highlight of this estate; enjoy your morning coffee on the wide front porch, evening cocktails in the light-filled Carolina room, or weekend gatherings on the gravel patio tucked into the backyard. With nearly an acre of land, there is ample space for pets, play, and high-end outdoor entertaining.
Additional features include a circular driveway leading to a 2-car garage equipped with a highly functional wet bar and secure storage, a walk-up attic with future expansion potential, an outdoor shed, a storage loft, and a septic alarm system. The home also features an irrigation system on a separate well for efficient landscape maintenance. Royal Pines is renowned for its peaceful golf-course setting and convenient access to shopping, dining, medical facilities, and local military bases--all with the added benefit of requiring no flood insurance.
Sold for $630,000
Zillow last checked:
Listing updated:
Bought with:
Stephanie R Cox, 96286
The Cox Team Brokered by eXp
Source: Lowcountry Regional MLS,MLS#: 192694
Price history
| Date | Event | Price |
|---|---|---|
| 7/10/2026 | Sold | $630,000$225/sqft |
Source:  Lowcountry Regional MLS #192694 Report a problem Lowcountry Regional MLS #192694 Report a problem | ||
| 5/28/2026 | Pending sale | $630,000$225/sqft |
Source: Lowcountry Regional MLS #192694 Report a problem | ||
| 5/11/2026 | Price change | $630,000-2.6%$225/sqft |
Source: Lowcountry Regional MLS #192694 Report a problem | ||
| 3/27/2026 | Listed for sale | $647,000$231/sqft |
Source: Lowcountry Regional MLS #192694 Report a problem | ||
| 3/27/2026 | Contingent | $647,000$231/sqft |
Source: Lowcountry Regional MLS #192694 Report a problem | ||
| 3/2/2026 | Listed for sale | $647,000$231/sqft |
Source: Lowcountry Regional MLS #192694 Report a problem | ||
| 2/26/2026 | Contingent | $647,000$231/sqft |
Source: Lowcountry Regional MLS #192694 Report a problem | ||
| 2/3/2026 | Price change | $647,000-1.8%$231/sqft |
Source: Lowcountry Regional MLS #192694 Report a problem | ||
| 12/22/2025 | Price change | $659,000-2.4%$236/sqft |
Source: Lowcountry Regional MLS #192694 Report a problem | ||
| 12/9/2025 | Price change | $675,000-1%$242/sqft |
Source: Lowcountry Regional MLS #192694 Report a problem | ||
| 12/3/2025 | Listed for sale | $682,000$244/sqft |
Source: Lowcountry Regional MLS #192694 Report a problem | ||
| 11/18/2025 | Contingent | $682,000$244/sqft |
Source: Lowcountry Regional MLS #192694 Report a problem | ||
| 10/30/2025 | Price change | $682,000-1.9%$244/sqft |
Source: Lowcountry Regional MLS #192694 Report a problem | ||
| 10/2/2025 | Listed for sale | $695,000+21.9%$249/sqft |
Source: Lowcountry Regional MLS #192694 Report a problem | ||
| 6/29/2023 | Sold | $570,000+3.6%$204/sqft |
Source: Lowcountry Regional MLS #180464 Report a problem | ||
| 6/2/2023 | Pending sale | $550,000$197/sqft |
Source: Lowcountry Regional MLS #180464 Report a problem | ||
| 5/13/2023 | Contingent | $550,000$197/sqft |
Source: Lowcountry Regional MLS #180464 Report a problem | ||
| 5/10/2023 | Listed for sale | $550,000+57.1%$197/sqft |
Source: Lowcountry Regional MLS #180464 Report a problem | ||
| 3/24/2021 | Listing removed | -- |
Source: Owner Report a problem | ||
| 6/26/2017 | Sold | $350,000-12.3%$125/sqft |
Source: Lowcountry Regional MLS #153021 Report a problem | ||
| 5/24/2017 | Pending sale | $399,000$143/sqft |
Source: Owner Report a problem | ||
| 5/23/2017 | Price change | $399,000-2%$143/sqft |
Source: Owner Report a problem | ||
| 5/1/2017 | Listed for sale | $407,000-0.1%$146/sqft |
Source: Owner Report a problem | ||
| 4/22/2017 | Listing removed | $2,750$1/sqft |
Source: Beaufort Property Management #151924 Report a problem | ||
| 4/6/2017 | Listed for rent | $2,750$1/sqft |
Source: Beaufort Property Management #151924 Report a problem | ||
| 8/14/2007 | Sold | $407,500$146/sqft |
Source: Public Record Report a problem | ||
Get a cash offer in 3 minutes
Find out how much your home could sell for in as little as 3 minutes with a no-obligation cash offer.
Estimated market value
$623,100
