Incredible opportunity to own this beautifully updated Colonial featuring a legal accessory studio apartment with proper permits, ideally situated mid-block on a perfectly flat, landscaped property within the highly desirable Middle Country School District. This exceptional home offers outstanding curb appeal with a 3-year-young roof, beautiful white vinyl siding, a welcoming front portico, custom paver walkway, raised planting beds, white PVC fencing, and a blacktop driveway accented with Belgian block. The backyard is designed for entertaining with a brand-new wood deck and private outdoor space. Step inside to an open and inviting floor plan featuring new vinyl flooring, recessed lighting, custom moldings, fresh paint, and abundant natural light throughout. The updated kitchen showcases quartz countertops, tile backsplash, oak upper cabinetry, maple lower cabinetry, stainless steel appliances, gas cooking, and generous cabinet and counter space, flowing seamlessly into the dining area and formal dining room. A sliding glass door off the dining area provides direct access to the brand-new rear deck, creating the perfect indoor-outdoor flow for entertaining and everyday living. Just beyond is an oversized den/great room featuring built-in shelving, pendant lighting, and ample space for entertaining or relaxing. Upstairs offers three spacious bedrooms plus a stunning primary suite situated on its own private level, featuring soaring vaulted ceilings, pendant lighting, ceiling fan, custom staircase railings with decorative metal inserts, and a beautifully renovated spa-inspired bathroom with a soaking tub, glass-enclosed shower, quartz vanity, designer fixtures, and elegant octagon tile accents. The additional full bathroom has been completely transformed with a quartz vanity, gold fixtures, new tub, glass shower enclosure, designer tile work, and a matching gold-framed mirror. The accessory studio apartment offers its own private entrance, full bathroom, and flexible living space, creating an exceptional opportunity for extended family, guests, or supplemental income. Additional updates and features include forced hot air heating, central air conditioning, natural gas, a 2-year-young hot water heater, 200-amp electric service, in-ground sprinklers, updated plumbing, a new thermostat, new doors, updated hardware, newer lighting throughout, updated kitchen cabinetry and finishes, newer stainless steel appliances, a separate septic system for the washing machine, and extensive improvements that make this home truly move-in ready. This is a rare opportunity to own a beautifully updated home that offers style, functionality, flexibility, and income-producing potential.
Pending
$674,999
22 Wagon Lane E, Centereach, NY 11720
4beds
1,680sqft
Single Family Residence, Residential
Built in 1955
9,583 Square Feet Lot
$694,300 Zestimate®
$402/sqft
$-- HOA
What's special
Designer fixturesAbundant natural light throughoutBrand-new wood deckThree spacious bedroomsBeautifully renovated spa-inspired bathroomRecessed lightingRaised planting beds
- 34 days |
- 799 |
- 50 |
Likely to sell faster than
Zillow last checked:
Listing updated:
Listed by:
Coldwell Banker American Homes 631-863-9800,
Bryan J. Karp CBR 631-759-5277
Source: OneKey® MLS as distributed by MLS GRID,MLS#: 1013847
Facts & features
Interior
Bedrooms & bathrooms
- Bedrooms: 4
- Bathrooms: 3
- Full bathrooms: 3
Other
- Description: Primary Suite with Full Bath
- Level: Other
Other
- Description: Den, Full Bath, Studio, second kitchen
- Level: First
Other
- Description: Living Room, Dining Room, Eat in Kitchen
- Level: Second
Other
- Description: 2 Bedrooms, Full Bath
- Level: Third
Heating
- Forced Air, Natural Gas
Cooling
- Central Air
Appliances
- Included: Convection Oven, Cooktop, Dishwasher, Dryer, Refrigerator, Washer
Features
- Built-in Features, Cathedral Ceiling(s), Ceiling Fan(s), Chefs Kitchen, Eat-in Kitchen, Formal Dining, High Ceilings, In-Law Floorplan, Open Floorplan, Open Kitchen, Primary Bathroom, Quartz/Quartzite Counters, Recessed Lighting, Soaking Tub
- Flooring: Vinyl
- Attic: Unfinished
- Has fireplace: No
Interior area
- Total structure area: 1,680
- Total interior livable area: 1,680 sqft
Property
Parking
- Parking features: Driveway, Private
- Has uncovered spaces: Yes
Features
- Patio & porch: Deck
- Fencing: Vinyl
Lot
- Size: 9,583 Square Feet
- Features: Sprinklers In Front, Sprinklers In Rear
Details
- Parcel number: 0200421000500014000
- Special conditions: None
Construction
Type & style
- Home type: SingleFamily
- Architectural style: Colonial
- Property subtype: Single Family Residence, Residential
Materials
- Frame
Condition
- Year built: 1955
Utilities & green energy
- Sewer: Cesspool
- Water: Public
- Utilities for property: Cable Available, Electricity Connected, Natural Gas Connected, Trash Collection Public
Community & HOA
HOA
- Has HOA: No
Location
- Region: Centereach
Financial & listing details
- Price per square foot: $402/sqft
- Tax assessed value: $2,550
- Annual tax amount: $12,333
- Date on market: 6/18/2026
- Cumulative days on market: 33 days
- Listing agreement: Exclusive Right To Sell
- Electric utility on property: Yes
Estimated market value
$694,300
$660,000 - $729,000
$3,247/mo
Price history
| Date | Event | Price |
|---|---|---|
| 7/15/2026 | Pending sale | $674,999$402/sqft |
Source:  OneKey® MLS as distributed by MLS GRID #1013847 Report a problem OneKey® MLS as distributed by MLS GRID #1013847 Report a problem | ||
| 6/18/2026 | Listed for sale | $674,999+75.3%$402/sqft |
Source: OneKey® MLS as distributed by MLS GRID #1013847 Report a problem | ||
| 5/1/2006 | Sold | $385,000+969.4%$229/sqft |
Source: Public Record Report a problem | ||
| 6/16/1997 | Sold | $36,000$21/sqft |
Source: Public Record Report a problem | ||
Public tax history
| Year | Property taxes | Tax assessment |
|---|---|---|
| 2025 | -- | $2,550 |
| 2024 | -- | $2,550 |
| 2023 | -- | $2,550 |
| 2022 | -- | $2,550 |
| 2021 | -- | $2,550 |
| 2020 | -- | $2,550 |
| 2019 | -- | $2,550 |
| 2018 | -- | $2,550 |
| 2017 | $9,259 | $2,550 |
| 2016 | -- | $2,550 |
| 2015 | -- | $2,550 |
| 2014 | -- | $2,550 |
| 2013 | -- | $2,550 |
| 2012 | -- | $2,550 |
| 2011 | -- | $2,550 |
| 2010 | -- | $2,550 |
| 2009 | -- | $2,550 |
| 2008 | -- | $2,550 |
| 2007 | $6,680 +30.2% | $2,550 |
| 2005 | $5,132 +7.4% | $2,550 |
| 2004 | $4,780 +12.4% | $2,550 |
| 2003 | $4,253 +19.5% | $2,550 +10.9% |
| 2002 | $3,557 +0.5% | $2,300 |
| 2001 | $3,540 -0.7% | $2,300 |
| 2000 | $3,564 | $2,300 |
Find assessor info on the county website
Monthly payment
Climate risks
Neighborhood: 11720
Nearby schools
GreatSchools rating
- NAUnity Drive Kindergarten Pre K CenterGrades: PK-KDistance: 0.6 mi
- 7/10Centereach High SchoolGrades: 8-12Distance: 0.3 mi
- 5/10Dawnwood Middle SchoolGrades: 6-8Distance: 0.4 mi
Schools provided by the listing agent
- Elementary: Bicycle Path Kindergarten-Pre K
- Middle: Dawnwood Middle School
- High: Centereach High School
Source: OneKey® MLS as distributed by MLS GRID. This data may not be complete. We recommend contacting the local school district to confirm school assignments for this home.
- $568,400-- bd-- ba-- sqft26 Wagon Ln, Centereach, NY 11720Off Market
- $640,000-- bd1 ba400 sqft18 Wagon Ln, Centereach, NY 11720Sold
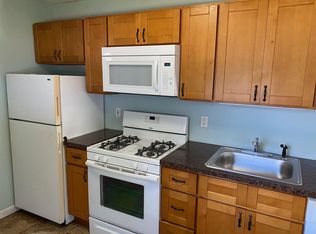
- $614,600-- bd-- ba-- sqft50 Hunter Ln, Centereach, NY 11720Off Market
- $646,5004 bd2 ba-- sqft46 Hunter Ln, Centereach, NY 11720Off Market

- $556,8003 bd2 ba1.3k sqft54 Hunter Ln, Centereach, NY 11720Off Market
- $561,700-- bd-- ba-- sqft14 Wagon Ln, Centereach, NY 11720Off Market
- $539,8003 bd1 ba1.3k sqft30 Wagon Ln, Centereach, NY 11720Off Market
- $636,3003 bd2 ba1.7k sqft19 Wagon Ln, Centereach, NY 11720Off Market
A local agent can set up tours, give advice and negotiate with sellers.
Similar homes
- $659,0004 bd2 ba1.2k sqft18 Lark Drive, Centereach, NY 11720For Sale
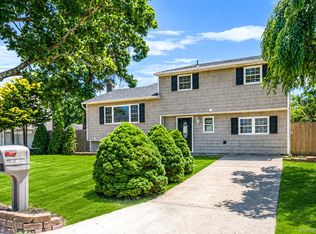
 MLS ID #1013822, Jessica Santomauro, Listing by: Realty Connect USA LI. OneKey® MLS as distributed by MLS GRID
 - $579,9993 bd2 ba1.5k sqft47 Barbara Drive, Centereach, NY 11720For Sale
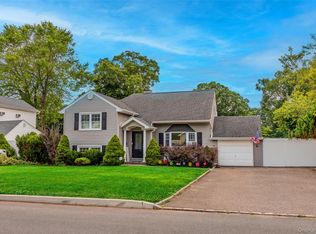 MLS ID #1020047, Katelyn A. Montrony, Listing by: EXP Realty. OneKey® MLS as distributed by MLS GRID
 - $679,9994 bd2 ba1.8k sqft22 Liberty Avenue, Selden, NY 11784For Sale
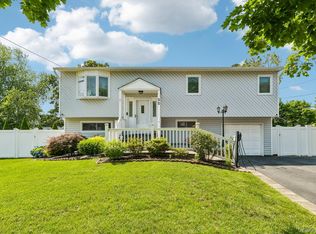 MLS ID #1022274, Hassam Shakeel, Listing by: Voro LLC. OneKey® MLS as distributed by MLS GRID
 - $749,9994 bd3 ba2.4k sqft33 Winside Lane, Coram, NY 11727For Sale
 MLS ID #1028079, Nelleta Davis, Listing by: Iconic Real Estate Group LLC. OneKey® MLS as distributed by MLS GRID
 - $849,0004 bd3 ba2.4k sqft10 Arrowhead Court, South Setauket, NY 11720For SaleMLS ID #1021893, Ruben Yosopov, Listing by: Unique Home Sales of L I Inc. OneKey® MLS as distributed by MLS GRID
- $669,0004 bd2 ba1.8k sqft5 Fairway Drive, Port Jefferson Station, NY 11776For SaleMLS ID #1008974, Rasna Chadha, Listing by: Island Advantage Realty LLC. OneKey® MLS as distributed by MLS GRID
- $709,0003 bd2 ba1.5k sqft2 Gould Drive, Lake Grove, NY 11755For SaleMLS ID #1017649, Christine Farina CBR SRS, Listing by: Signature Premier Properties. OneKey® MLS as distributed by MLS GRID
- $699,9993 bd2 ba1.9k sqft9 Starr Street, Port Jefferson Station, NY 11776For SaleMLS ID #1022825, Luigina G. Lantigua, Listing by: Signature Premier Properties. OneKey® MLS as distributed by MLS GRID
- $745,0004 bd3 ba2.3k sqft26 King Street, Port Jefferson Station, NY 11776For SaleMLS ID #1022946, Nancy R. Gaska, Listing by: Coldwell Banker American Homes. OneKey® MLS as distributed by MLS GRID
- $679,9994 bd3 ba1.6k sqft338 Easton Street, Ronkonkoma, NY 11779For SaleMLS ID #1006994, Nicole Chimento, Listing by: Coldwell Banker American Homes. OneKey® MLS as distributed by MLS GRID
- $724,9994 bd2 ba2k sqft413 Bicycle Path, Port Jefferson Station, NY 11776For SaleMLS ID #1003369, Bryan J. Karp CBR, Listing by: Coldwell Banker American Homes. OneKey® MLS as distributed by MLS GRID
- $699,0003 bd3 ba1.6k sqft2 Community Road, Coram, NY 11727For SaleMLS ID #1017305, Vanessa Y. Rosario PSA, Listing by: Exit Realty Achieve. OneKey® MLS as distributed by MLS GRID
- $699,9993 bd2 ba1.2k sqft3 Bayberry Drive, Saint James, NY 11780For SaleMLS ID #1006934, Frank S. Morreale, Listing by: Coldwell Banker American Homes. OneKey® MLS as distributed by MLS GRID
- $599,8883 bd3 ba1.3k sqft78 Miller Avenue, Port Jefferson Station, NY 11776For SaleMLS ID #959798, Sarah Fox, Listing by: Signature Premier Properties. OneKey® MLS as distributed by MLS GRID
- $759,0005 bd2 ba2.2k sqft299 Mount Vernon Avenue, Medford, NY 11763For SaleMLS ID #1028067, Edward J. Shine III, Listing by: Shine Realty Group. OneKey® MLS as distributed by MLS GRID
- $799,0004 bd3 ba2.1k sqft95 Walnut Street, Lake Grove, NY 11755For SaleMLS ID #1016087, Jordan Bordonaro, Listing by: Douglas Elliman Real Estate. OneKey® MLS as distributed by MLS GRID
- $489,9884 bd1 ba1.1k sqft48 Marshall Drive, Selden, NY 11784For SaleMLS ID #1022095, Geris Hernandez, Listing by: Signature Premier Properties. OneKey® MLS as distributed by MLS GRID
- $749,9004 bd4 ba1.9k sqft25 Harvey Lane, Ronkonkoma, NY 11779For SaleMLS ID #1012960, Michael V. Foley, Listing by: Frontline Realty Group LLC. OneKey® MLS as distributed by MLS GRID
- $645,0003 bd1 ba1k sqft98 Rose Place, Selden, NY 11784For SaleMLS ID #1023771, Mehmet Kilinc AHWD, Listing by: Keller Williams Landmark II. OneKey® MLS as distributed by MLS GRID
- $699,9994 bd5 ba2k sqft48 Hillside Avenue, Patchogue, NY 11772For SaleMLS ID #1025143, Manuel A. Mena, Listing by: Realty Connect USA L I Inc. OneKey® MLS as distributed by MLS GRID
