Skip main navigation
Pending
  • $459,900

    22 Waldron Ave, Cranston, RI 02910

    3beds
    2,484sqft
    : 
    Loading
    Get pre-qualified
    Single Family Residence
    Built in 1924
    8,001 Square Feet Lot
    $-- Zestimate®
    $185/sqft
    $-- HOA

    What's special

    Two-car garageSparkling granite countertopsIconic covered front porchExpansive finished basementRecreation roomGorgeously updated bathroomsIn-unit washer and dryer
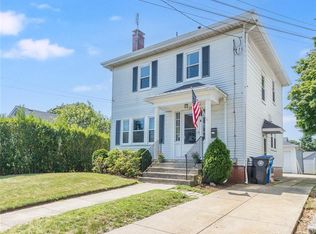
    Welcome home to this beautifully maintained Craftsman-style Bungalow, where classic New England charm blends seamlessly with thoughtful modern updates. The iconic covered front porch greets you with timeless character, while the striking yellow front door makes an unforgettable first impression. Step inside to discover gleaming hardwood floors flowing throughout, bathed in natural light from abundant windows dressed with stylish shutters. The fully renovated kitchen is a chef's dream, boasting crisp white shaker cabinets, sparkling granite countertops, a stunning mosaic tile backsplash, and a full suite of stainless steel appliances — all designed to impress. Two gorgeously updated bathrooms feature floor-to-ceiling wood-look porcelain tile, offering a spa-like retreat at the end of every day. Three generously sized bedrooms each offer ceiling fans, ample closet space, and distinctive character. The expansive finished basement adds incredible versatility, in-unit washer and dryer, recreation room, and abundant storage. Enjoy year-round comfort with central air conditioning, a fully fenced and private backyard, and a two-car garage. This move-in-ready gem is a rare opportunity — schedule your private showing today! ***Some of the pictures have been virtually staged.
    66 days
    |
    261
    |
    8
    |

    Zillow last checked:

    Listing updated:

    Listed by:

    Jay Rezendes 401-639-3914,

    RE/MAX ONE

    Source: StateWide MLS RI,MLS#: 1412648MLS Logo

      Facts & features

      Interior

      Bedrooms & bathrooms
      • Bedrooms: 3
      • Bathrooms: 2
      • Full bathrooms: 2
      Bathroom
      • Level: First
      Other
      • Level: First
      Dining area
      • Level: First
      Kitchen
      • Level: First
      Other
      • Level: Lower
      Living room
      • Level: First
      Porch
      • Level: First
      Heating
      • Natural Gas, Baseboard, Forced Water, Gas Connected
      Cooling
      • Central Air
      Appliances
      • Included: Gas Water Heater, Dishwasher, Dryer, Microwave, Oven/Range, Refrigerator, Washer
      Features
      • Wall (Dry Wall), Wall (Plaster), Plumbing (Mixed), Insulation (Unknown), Ceiling Fan(s)
      • Flooring: Ceramic Tile, Hardwood
      • Basement: Full,Interior and Exterior,Partially Finished,Bath/Stubbed,Bedroom(s),Family Room,Storage Space,Utility
      • Number of fireplaces: 2
      • Fireplace features: Marble
      Interior area
      • Total structure area: 1,386
      • Total interior livable area: 2,484 sqft
      • Finished area above ground: 1,386
      • Finished area below ground: 1,098
      Video & virtual tour

      Property

      Parking
      • Total spaces: 6
      • Parking features: Detached, Driveway
      • Garage spaces: 2
      • Has uncovered spaces: Yes
      Features
      • Patio & porch: Porch
      Lot
      • Size: 8,001 Square Feet
      • Features: Sidewalks
      Details
      • Additional structures: Outbuilding
      • Parcel number: CRANM93L1192U

      Construction

      Type & style
      • Home type: SingleFamily
      • Architectural style: Bungalow
      • Property subtype: Single Family Residence
      Materials
      • Dry Wall, Plaster, Masonry, Vinyl Siding
      • Foundation: Unknown
      Condition
      • New construction: No
      • Year built: 1924

      Utilities & green energy

      • Electric: 100 Amp Service
      • Utilities for property: Sewer Connected, Water Connected

      Community & HOA

      Community
      • Features: Near Public Transport, Commuter Bus, Golf, Highway Access, Hospital, Interstate, Private School, Public School, Railroad, Recreational Facilities, Restaurants, Schools, Near Shopping, Near Swimming, Tennis
      • Subdivision: Auburn/Eden Park
      HOA
      • Has HOA: No
      Location
      • Region: Cranston

      Financial & listing details

      • Price per square foot: $185/sqft
      • Tax assessed value: $381,500
      • Annual tax amount: $5,017
      • Date on market: 5/14/2026
      • Inclusions: Buyer and Buyer's Agent to do their own due diligence verifying all information. Please present offer on a purchase and sales agreement, have the lender fill out the questionnaire, and email the offer in one file. The seller is not accepting escalation clauses, present H&B offers. Tax card has this property as a 2 bedroom home.

        Estimated market value

        Not available

        Estimated sales range

        Not available

        Not available

        Price history

        DateEventPrice
        6/5/2026Pending sale$459,900$185/sqft
        Source: StateWide MLS RI #1412648 Report a problem
        5/29/2026Listed for sale$459,900$185/sqft
        Source: StateWide MLS RI #1412648 Report a problem
        5/22/2026Pending sale$459,900$185/sqft
        Source: StateWide MLS RI #1412648 Report a problem
        5/14/2026Listed for sale$459,900+84%$185/sqft
        Source: StateWide MLS RI #1412648 Report a problem
        3/21/2019Sold$250,000-5.6%$101/sqft
        Source: StateWide MLS RI #1204953 Report a problem
        11/27/2018Listed for sale$264,900$107/sqft
        Source: Williams & Stuart Real Estate #1204953 Report a problem
        11/27/2018Pending sale$264,900$107/sqft
        Source: Williams & Stuart Real Estate #1204953 Report a problem
        9/21/2018Listed for sale$264,900+60.5%$107/sqft
        Source: Williams & Stuart Real Estate #1204953 Report a problem
        12/7/2017Sold$165,000-5.7%$66/sqft
        Source: Public Record Report a problem
        10/29/2007Sold$175,000+75%$70/sqft
        Source: Public Record Report a problem
        9/1/1998Sold$100,000$40/sqft
        Source: Public Record Report a problem

        Public tax history

        YearProperty taxesTax assessment
        2025$5,295 +51.5%$381,500 +48.6%
        2024$3,494 -28%$256,700
        2023$4,852 +2.1%$256,700
        2022$4,752 +2.8%$256,700
        2021$4,621 +0%$256,700 +26.8%
        2020$4,621 +24%$202,400
        2019$3,726 +2.4%$202,400 +12.8%
        2018$3,640 +2%$179,400 +15.3%
        2017$3,569 +2.2%$155,600
        2016$3,493 $155,600
        2015$3,493 +2.1%$155,600 +3.9%
        2014$3,421 +0%$149,800
        2013$3,421 $149,800
        2012$3,421 -8.7%$149,800 -19%
        2011$3,746 +3.6%$184,900
        2010$3,617 +2.4%$184,900
        2009$3,533 +0.2%$184,900 -19.6%
        2008$3,527 $229,900
        2007$3,527 +5.2%$229,900
        2006$3,352 -0.4%$229,900 +58.8%
        2004$3,364 +3.7%$144,800
        2003$3,244 $144,800
        Find assessor info on the county website

        Monthly payment

        Est. payment

        Payment breakdown

        Explore the cost of this home by adjusting the details. Changes won't be saved.
        All calculations are estimates and provided by Zillow, Inc. for informational purposes only. Actual amounts may vary.
        HOA fees may include property taxes on listings classified as Co-Ops. Contact the listing agent and/or owner for fee details.
        Mortgage interest rates are dependent on a number of factors, including credit score, down payment, and repayment length. Interest rate data provided by Zillow Group Marketplace, Inc. as of 1/1/1970 from various mortgage lenders with which we have lead or other similar arrangements; the Estimated Payment is an average of those rates.
        See how much you could borrow to make a competitive offer.

        Climate risks

        Neighborhood: 02910

        Getting around

        69 / 100
        Somewhat Walkable
        33 / 100
        Some Transit
        44 / 100
        Somewhat Bikeable

        Nearby schools

        GreatSchools rating

        A local agent can set up tours, give advice and negotiate with sellers.

        A local lender can help you make sure your offer is ready when you are.

        Browse local experts

        Similar homes