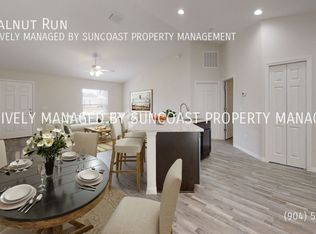
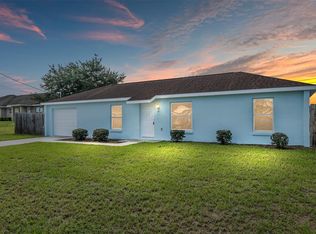
Welcome to this charming single-family home in Ocala, offering 3 bedrooms, 2 bathrooms, and 1,014 square feet of thoughtfully designed living space. Situated on an oversized lot of over a quarter acre, this property provides both comfort and room to enjoy the outdoors. Inside, you’ll find an open floor plan that seamlessly connects the living room, dining area, and kitchen, creating a bright and inviting atmosphere. Durable vinyl flooring runs throughout the entire home for a clean, cohesive look. The kitchen is well-equipped with stainless steel appliances, a convenient breakfast bar, and plenty of cabinet and counter space to meet your everyday needs. Just off the kitchen, sliding glass doors lead to a Florida room—perfect for additional living space, a home office, or a relaxing retreat. The split-bedroom layout offers added privacy, with the primary suite featuring its own en suite bathroom with a walk-in shower. Step outside to the true highlight of the home: a spacious, fully fenced backyard designed for versatility and enjoyment. Whether you're entertaining, storing equipment, or working on projects, the impressive detached garage (approximately 21.6' x 31.3') offers exceptional space and flexibility. Conveniently located near grocery stores, golf courses, dining options, and with easy access to major highways, this property blends everyday convenience with comfortable living. Mortgage savings may be available for buyers of this listing.
For sale
Price cut: $5K (6/8)
$249,900
22 WALNUT RUN, OCALA, FL 34480
3beds
1,014sqft
:
Get pre-qualified$1,661/mo
Single Family Residence
Built in 2017
0.31 Acres Lot
$245,700 Zestimate®
$246/sqft
$-- HOA
What's special
Bright and inviting atmosphereThoughtfully designed living spaceConvenient breakfast bar
- 109 days |
- 15 |
- 1 |
Zillow last checked:
Listing updated:
Listed by:
John Marascia 352-653-7977,
REDFIN CORPORATION 407-708-9747
Source: Stellar MLS,MLS#: O6402118
Originating MLS: Orlando Regional

Facts & features
Interior
Bedrooms & bathrooms
- Bedrooms: 3
- Bathrooms: 2
- Full bathrooms: 2
Rooms
- Room types: Florida Room
Primary bedroom
- Features: Ceiling Fan(s), Built-in Closet
- Level: First
Primary bathroom
- Features: Shower No Tub
- Level: First
Kitchen
- Level: First
Living room
- Features: Ceiling Fan(s)
- Level: First
Heating
- Central, Electric
Cooling
- Central Air
Appliances
- Included: Microwave, Range, Refrigerator
- Laundry: Inside, Laundry Room
Features
- Ceiling Fan(s), Eating Space In Kitchen, Open Floorplan, Primary Bedroom Main Floor, Split Bedroom, Vaulted Ceiling(s)
- Flooring: Vinyl
- Has fireplace: No
Interior area
- Total structure area: 1,577
- Total interior livable area: 1,014 sqft
Video & virtual tour
Property
Parking
- Total spaces: 1
- Parking features: Driveway, Garage Door Opener, Other
- Attached garage spaces: 1
- Has uncovered spaces: Yes
Features
- Levels: One
- Stories: 1
- Exterior features: Lighting, Private Mailbox, Rain Gutters
- Fencing: Fenced,Vinyl
Lot
- Size: 0.31 Acres
- Features: Oversized Lot
Details
- Additional structures: Shed(s), Storage
- Parcel number: 9024057505
- Zoning: R1
- Special conditions: None
Construction
Type & style
- Home type: SingleFamily
- Property subtype: Single Family Residence
Materials
- Vinyl Siding
- Foundation: Slab
- Roof: Shingle
Condition
- New construction: No
- Year built: 2017
Utilities & green energy
- Sewer: Septic Tank
- Water: Well
- Utilities for property: Cable Available, Electricity Connected
Community & HOA
Community
- Pet fee: $0 monthly
- Subdivision: SILVER SPGS SHORES UN 24
HOA
- Has HOA: No
Location
- Region: Ocala
Financial & listing details
- Price per square foot: $246/sqft
- Tax assessed value: $154,326
- Annual tax amount: $2,099
- Date on market: 4/27/2026
- Cumulative days on market: 45 days
- Listing terms: Cash,Conventional,FHA,VA Loan
- Ownership: Fee Simple
- Total actual rent: 0
- Electric utility on property: Yes
- Road surface type: Asphalt, Paved
Estimated market value
Zestimate®
$245,700
Estimated sales range
$233,000 - $258,000
Rent Zestimate®
$1,659/mo
Price history
| Date | Event | Price |
|---|---|---|
| 6/8/2026 | Price change | $249,900-2%$246/sqft |
Source: | ||
| 4/27/2026 | Listed for sale | $254,900+141.6%$251/sqft |
Source: | ||
| 11/22/2019 | Sold | $105,500+1.4%$104/sqft |
Source: | ||
| 10/14/2019 | Pending sale | $104,000$103/sqft |
Source: DIVERSE REALTY GROUP #558342 Report a problem | ||
| 8/15/2019 | Price change | $104,000-1%$103/sqft |
Source: DIVERSE REALTY GROUP #558342 Report a problem | ||
| 8/12/2019 | Price change | $105,000-3.7%$104/sqft |
Source: DIVERSE REALTY GROUP #558342 Report a problem | ||
| 7/13/2019 | Listed for sale | $109,000$107/sqft |
Source: DIVERSE REALTY GROUP #558342 Report a problem | ||
| 7/13/2019 | Pending sale | $109,000$107/sqft |
Source: DIVERSE REALTY GROUP #558342 Report a problem | ||
| 7/6/2019 | Price change | $109,000-0.9%$107/sqft |
Source: DIVERSE REALTY GROUP #558342 Report a problem | ||
| 6/21/2019 | Listed for sale | $110,000+14.7%$108/sqft |
Source: DIVERSE REALTY GROUP #558342 Report a problem | ||
| 3/30/2017 | Sold | $95,900+128.3%$95/sqft |
Source: Public Record Report a problem | ||
| 12/5/2005 | Sold | $42,000$41/sqft |
Source: Public Record Report a problem | ||
Public tax history
| Year | Property taxes | Tax assessment |
|---|---|---|
| 2024 | $1,870 +1.6% | $130,604 +3% |
| 2023 | $1,840 +1.8% | $126,800 +3% |
| 2022 | $1,807 +1.3% | $123,107 +5.6% |
| 2021 | $1,783 +15.4% | $116,562 +19.7% |
| 2020 | $1,546 -14.7% | $97,358 +11.1% |
| 2019 | $1,813 | $87,610 +3.8% |
| 2018 | $1,813 +1216% | $84,383 +1734.4% |
| 2017 | $138 +4.5% | $4,600 +15% |
| 2016 | $132 | $4,000 |
| 2015 | $132 +2.7% | $4,000 |
| 2014 | $128 -5.2% | $4,000 -11.1% |
| 2013 | $135 +0.3% | $4,500 |
| 2012 | $135 +1.1% | $4,500 +2.4% |
| 2011 | $133 -9% | $4,394 -16.7% |
| 2010 | $147 -41.2% | $5,272 -57.1% |
| 2009 | $249 -42.4% | $12,302 -50.9% |
| 2008 | $433 -24.3% | $25,043 -26.9% |
| 2007 | $572 +29.7% | $34,269 +50% |
| 2006 | $441 +280.2% | $22,846 +271.4% |
| 2005 | $116 | $6,151 +16.7% |
| 2004 | $116 -4.9% | $5,272 +20% |
| 2002 | $122 +38.1% | $4,394 +11.1% |
| 2001 | $88 | $3,954 |
| 2000 | $88 | $3,954 |
Find assessor info on the county website
Monthly payment
Est. payment
Payment breakdown
Explore the cost of this home by adjusting the details. Changes won't be saved.Climate risks
Neighborhood: 34480
Nearby schools
GreatSchools rating
- 1/10Legacy Elementary SchoolGrades: PK-5Distance: 0.8 mi
- 7/10Belleview Middle SchoolGrades: 6-8Distance: 3.3 mi
- 3/10Belleview High SchoolGrades: 9-12Distance: 3.1 mi
Schools provided by the listing agent
- Elementary: Legacy Elementary School
- Middle: Belleview Middle School
- High: Belleview High School
Source: Stellar MLS. This data may not be complete. We recommend contacting the local school district to confirm school assignments for this home.
- $239,9003 bd2 ba1.1k sqft3 Walnut Run Ct, Ocala, FL 34480New Construction
Save 
- $236,8003 bd2 ba1.3k sqft20 Walnut Run, Ocala, FL 34480Off Market
Save 
- $285,5004 bd2 ba1.6k sqft7 Walnut Run Ct, Ocala, FL 34480Off Market
Save 
- $227,9003 bd2 ba1.5k sqft18 Walnut Run, Ocala, FL 34480Off Market
Save - $218,0003 bd2 ba1k sqft21 Walnut Run, Ocala, FL 34480Sold
Save - $268,0003 bd2 ba1.4k sqft56 Walnut Dr, Ocala, FL 34480Sold
Save - $214,9003 bd2 ba1.3k sqft52 Walnut Dr, Ocala, FL 34480Off Market
Save - $223,9003 bd2 ba1.8k sqft64 Walnut Dr, Ocala, FL 34480Off Market
Save
A local agent can set up tours, give advice and negotiate with sellers.
A local lender can help you make sure your offer is ready when you are.