Skip main navigation
Sold for $835,000
  • $835,000

    22 Walnut Street, Stony Point, NY 10980

    4beds
    3,799sqft
    Single Family Residence, Residential
    Built in 1987
    0.45 Acres Lot
    $985,100 Zestimate®
    $220/sqft
    $5,993 Estimated rent

    Home value

    $985,100

    $916,000 - $1.06M

    $5,993/mo

    Zestimate® history
    Loading
    Loading...

    Owner options

    List your home for rent

    $5,993/mo

    Rent Zestimate®

    Find your next renter with Zillow Rental Manager. Plus, with online applications, you can quickly screen prospective tenants – for free.

    Learn more

    $5,993/mo

    Rent Zestimate®

    Refinance and save

    $5,637/mo

    Est. payment

    Refinancing to a lower rate could help reduce your monthly payments and save thousands over the life of the loan.

    See today's rates

    $5,637/mo

    Est. payment

    Explore your selling options

    Work with a Zillow partner agent

    Leverage their expertise and Zillow's premium Showcase listings to get your home seen by more buyers.

    Get started

    List with your own agent

    Get your home in front of millions of buyers by listing it on Zillow.

    Learn how to do it

    Sell it yourself

    Take full control of how buyers see your home on Zillow by listing For Sale by Owner (FSBO).

    List your home

    What's special

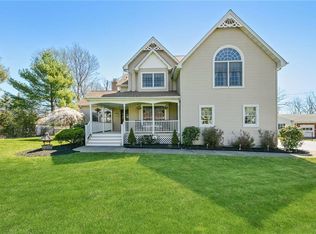
    Welcome to a Captivating custom center hall colonial, nestled gracefully on almost a half-acre of serene, picturesque property. This exceptional residence beckons you to explore its remarkable features, ensuring an experience that resonates with elegance and comfort.Step into the heart of the home, where culinary dreams come to life in the chef's kitchen. Adorned with a professional-grade restaurant stove and gleaming stainless steel appliances. Seamlessly integrated with the kitchen, a sunken family room awaits, with a charming wood-burning fireplace, inviting warm gatherings and cozy evenings. Continuing its commitment to comfort and convenience, the main floor of this remarkable home presents a full bathroom, ensuring accessibility for guests and residents alike. Ample closet space throughout the main floor provides practical storage solutions. Entertainment finds its stage in the formal living room, while the spacious dining area, complete with tasteful built-ins, sets the scene for memorable gatherings. Enveloped in natural light, a breathtaking conservatory offers a tranquil oasis to unwind. Adjacent, a sunroom provides a serene retreat, ideal for basking in the gentle rays of sunlight. For those seeking versatility a first-floor bedroom awaits, with the flexibility to transform into a home office, where convenience meets functionality effortlessly.From this space Ascend the staircase to discover a hidden gem—an unfinished ensuite retreat, boasting approximately 450 square feet of potential with walk in closet,and plumbing and electrical infrastructure in place, this canvas awaits your personal touch.The upper floor boasts, a sanctuary awaiting in the form of a generously sized ensuite bedroom. Complete with a full bathroom, a walk-in closet, and additional closet space, this retreat offers a haven of tranquility and luxury. Adjacent, another spacious bedroom awaits, offering versatility and comfort for family members or guests. A hallway full bath further enhances convenience and accessibility on this level. The expansive primary suite, boasting unparalleled elegance and comfort features two walk-in closets and a lavish primary bathroom.The full,unfinished basement—awaits your personal touch and creative vision. With boundless potential, this expansive space offers a wealth of opportunities to tailor it to your unique needs and desires.Beyond the confines of the home, trex decking and professional landscaping adorn the property. This home is a must see! Additional Information: Amenities:Storage,ParkingFeatures:3 Car Attached,

    Zillow last checked:

    Listing updated:

    Listed by:

    Josephine Hannigan 845-721-5259,

    Howard Hanna Rand Realty 845-429-1500

    Bought with:

    Rachel L Baruchov, 10311206431

    Platinum Realty Associates

    Source: OneKey® MLS as distributed by MLS GRID,MLS#: H6277452MLS Logo

    Facts & features

    Interior

    Bedrooms & bathrooms
    • Bedrooms: 4
    • Bathrooms: 4
    • Full bathrooms: 4
    Bedroom 1
    • Level: First
    Bedroom 2
    • Description: Ensuite bedroom with walk in closet & additional closet
    • Level: Second
    Bedroom 3
    • Level: Second
    Bathroom 1
    • Level: First
    Bathroom 2
    • Description: Primary full bathroom
    • Level: Second
    Bathroom 3
    • Level: Second
    Bathroom 4
    • Description: Upstairs Hallway Bathroom
    • Level: Second
    Other
    • Description: Spacious Primary bedroom w 2 walk in closets
    • Level: Second
    Other
    • Level: Basement
    Bonus room
    • Description: Sunroom
    • Level: First
    Bonus room
    • Description: Conservatory
    • Level: First
    Bonus room
    • Description: Additional room roughed out for Ensuite bedroom
    • Level: Second
    Dining room
    • Level: First
    Family room
    • Level: First
    Kitchen
    • Level: First
    Laundry
    • Level: First
    Living room
    • Level: First
    Heating
    • Baseboard
    Cooling
    • Central Air
    Appliances
    • Included: Stainless Steel Appliance(s), Gas Water Heater, Dishwasher, Dryer, Refrigerator, Washer
    • Laundry: Inside
    Features
    • First Floor Bedroom, First Floor Full Bath, Bidet, Cathedral Ceiling(s), Chefs Kitchen, Double Vanity, Eat-in Kitchen, Formal Dining, Entrance Foyer, Kitchen Island, Primary Bathroom, Pantry
    • Flooring: Hardwood
    • Windows: Skylight(s)
    • Basement: Full,Unfinished
    • Attic: Pull Stairs
    • Number of fireplaces: 1
    Interior area
    • Total structure area: 3,799
    • Total interior livable area: 3,799 sqft

    Property

    Parking
    • Total spaces: 3
    • Parking features: Attached
    Features
    • Patio & porch: Deck
    • Fencing: Fenced
    Lot
    • Size: 0.45 Acres
    • Features: Near Public Transit, Near School, Near Shops, Sprinklers In Front, Sprinklers In Rear, Level
    Details
    • Parcel number: 39280001500400020400000000
    • Other equipment: Generator

    Construction

    Type & style
    • Home type: SingleFamily
    • Architectural style: Colonial
    • Property subtype: Single Family Residence, Residential
    Materials
    • Vinyl Siding
    Condition
    • Year built: 1987

    Utilities & green energy

    • Sewer: Public Sewer
    • Water: Public
    • Utilities for property: See Remarks

    Community & HOA

    HOA
    • Has HOA: No
    • Amenities included: Park
    Location
    • Region: Stony Pt

    Financial & listing details

    • Price per square foot: $220/sqft
    • Tax assessed value: $68,300
    • Annual tax amount: $18,712
    • Date on market: 5/2/2024
    • Cumulative days on market: 106 days
    • Listing agreement: Exclusive Right To Sell
    • Listing terms: Cash
    • Inclusions: Light Fixtures, Oven/Range

    Price history

    DateEventPrice
    1/29/2025Listing removed$5,000$1/sqft
    Source: Zillow Rentals Report a problem
    1/8/2025Listed for rent$5,000$1/sqft
    Source: Zillow Rentals Report a problem
    12/24/2024Sold$835,000-1.6%$220/sqft
    Source: OneKey® MLS as distributed by MLS GRID #H6277452 Report a problem
    11/15/2024Pending sale$849,000$223/sqft
    Source: OneKey® MLS as distributed by MLS GRID #H6277452 Report a problem
    10/7/2024Listing removed$849,000$223/sqft
    Source: OneKey® MLS as distributed by MLS GRID #H6277452 Report a problem
    10/7/2024Pending sale$849,000$223/sqft
    Source: OneKey® MLS as distributed by MLS GRID #H6277452 Report a problem
    8/21/2024Listed for sale$849,000$223/sqft
    Source: OneKey® MLS as distributed by MLS GRID #H6277452 Report a problem
    6/30/2024Pending sale$849,000$223/sqft
    Source: OneKey® MLS as distributed by MLS GRID #H6277452 Report a problem
    5/2/2024Listed for sale$849,000$223/sqft
    Source: OneKey® MLS as distributed by MLS GRID #H6277452 Report a problem

    Public tax history

    YearProperty taxesTax assessment
    2025-- $68,300
    2024-- $68,300
    2023-- $68,300
    2022-- $68,300
    2021-- $68,300
    2020-- $68,300
    2019-- $68,300
    2018-- $68,300
    2017$16,659 $68,300
    2016-- $68,300
    2015-- $68,300
    2014-- $68,300
    2013-- $68,300
    2012-- $68,300
    2011-- $68,300
    2010-- $68,300
    2009-- $68,300
    2007-- $68,300
    2006-- $68,300
    2005-- $68,300
    2004-- $68,300
    2003-- $68,300
    2002-- $68,300
    2001-- $68,300
    2000-- $68,300
    Find assessor info on the county website

    Neighborhood: 10980

    Nearby schools

    GreatSchools rating
    Schools provided by the listing agent
    • Elementary: Stony Point Elementary School
    • Middle: Fieldstone Middle School
    • High: North Rockland High School

    Source: OneKey® MLS as distributed by MLS GRID. This data may not be complete. We recommend contacting the local school district to confirm school assignments for this home.

    Get a cash offer in 3 minutes
    Find out how much your home could sell for in as little as 3 minutes with a no-obligation cash offer.
    Estimated market value
    $985,100
    Get a cash offer in 3 minutes
    Find out how much your home could sell for in as little as 3 minutes with a no-obligation cash offer.
    Estimated market value
    $985,100