A/O - 10/1 -COME SEE THIS BEAUTIFUL AND SPACIOUS 3 BEDROOM/ 2 1/2 BATH CONTEMPORARY SINGLE FAMILY HOME. THIS HOUSE LIVES LIKE A 4TH BEDROOM WHICH DISPLAYS DEN/OFFICE OFF KITCHEN WITH CLOSET! IF YOUR LOOKING FOR AMENITIES GALORE THIS HOME BOASTS HARDWOOD FLOORS, LARGE WINDOWS W/ GREAT NATURAL LIGHT, HIGH CEILINGS, SKYLIGHTS, OPEN CONCEPT KITCHEN INCLUDING AMPLE CABINET SPACE, RECESSED LIGHTING, AND SOME STAINLESS STEEL APPLIANCES. SECOND FLOOR HAS 2 GUEST BEDROOMS, ONE WITH WOOD FLOORING, ONE WITH WALL TO WALL CARPETING WITH FULL GUEST BATH WITH TUB ACROSS THE HALL. PRIMARY BEDROOM WITH CEILING FAN, WALK-IN CLOSET, AND ITS OWN FULL BATH WITH STAND-IN SHOWER. FINISHED BASEMENT HAS RECESSED LIGHTING AND AN ADDITIONAL 200-300 SQUARE FEET OF UNFINISHED SPACE TO BUILD OUT AND ADD YOUR FINISHING TOUCHES! TWO CAR GARAGE OVERSEES HUGE PARK/PLAYGROUND AND BACKYARD IS FENCED WITH BACK PATIO FOR ENTERTAINING GUESTS! COME SEE THIS RARE AND ONE OF A KIND GEM, IT WILL NOT LAST! Additional Information: ParkingFeatures:2 Car Attached,
Sold for $445,000
$445,000
22 Warren Street #20, Middletown, NY 10940
3beds
2,062sqft
Single Family Residence, Residential
Built in 1988
6,098 Square Feet Lot
$489,100 Zestimate®
$216/sqft
$3,186 Estimated rent
Home value
$489,100
$440,000 - $548,000
$3,186/mo
Zestimate® history
Owner options
List your home for rent
$3,186/mo
Rent Zestimate®
Find your next renter with Zillow Rental Manager. Plus, with online applications, you can quickly screen prospective tenants – for free.
$3,186/mo
Rent Zestimate®
Refinance and save
$3,081/mo
Est. payment
Refinancing to a lower rate could help reduce your monthly payments and save thousands over the life of the loan.
$3,081/mo
Est. payment
Explore your selling options
Work with a Zillow partner agent
Leverage their expertise and Zillow's premium Showcase listings to get your home seen by more buyers.
Get startedList with your own agent
Get your home in front of millions of buyers by listing it on Zillow.
Learn how to do itSell it yourself
Take full control of how buyers see your home on Zillow by listing For Sale by Owner (FSBO).
List your homeWhat's special
Finished basementGuest bedroomsRecessed lightingHigh ceilingsStainless steel appliancesStand-in showerAmple cabinet space
Zillow last checked:
Listing updated:
Listed by:
Matthew H. Palumbo 914-610-0875,
William Raveis Real Estate 914-245-0460
Bought with:
Elvys Molina, 10401368314
Keller Williams Realty
Source: OneKey® MLS as distributed by MLS GRID,MLS#: H6328701
Facts & features
Interior
Bedrooms & bathrooms
- Bedrooms: 3
- Bathrooms: 3
- Full bathrooms: 2
- 1/2 bathrooms: 1
Primary bedroom
- Description: Primary Bedroom with walk-in closet, ceiling fan, full bath with stand-in shower and vanity.
- Level: Second
Bedroom 1
- Description: Bedroom with large windows, wood flooring as seen.
- Level: Second
Bedroom 2
- Description: Bedroom with wall to wall carpeting, window and ample closet space.
- Level: Second
Bathroom 1
- Description: 1/2 bathroom off laundry room with energy efficient washer/dryer and wood cabinets for extra storage.
- Level: First
Bathroom 2
- Description: Full guest bathroom with vanity and shower with tub.
- Level: Second
Bonus room
- Description: Finished Basement with recessed lighting with 250 additional unfinished space which can be converted to finished space.
- Level: Lower
Dining room
- Description: Large Dining room with hardwood floors, high ceilings, skylights.
- Level: First
Family room
- Description: Family Room with large contemporary ceilings, hardwood floors, lots of large windows with natural light, skylights and overhead ceiling fan.
- Level: First
Kitchen
- Description: Beautiful and very spacious large kitchen with slate flooring, wood cabinets, breakfast bar, sliding glass doors to backyard/patio, recessed lighting and some stainless steel appiances.
- Level: First
Office
- Description: First floor den/office (used and currently being used as 4th bedroom, it has a closet) off kitchen/breakfast bar area with sliding glass doors to backyard and patio.
- Level: First
Heating
- Baseboard
Cooling
- Central Air
Appliances
- Included: Stainless Steel Appliance(s), Gas Water Heater, Dishwasher, Dryer, Freezer, Microwave, Refrigerator, Washer
Features
- Ceiling Fan(s), First Floor Bedroom, Eat-in Kitchen, Formal Dining, Primary Bathroom, Open Kitchen
- Flooring: Carpet
- Windows: Screens, Blinds, Wall of Windows
- Basement: Finished
- Attic: Scuttle
Interior area
- Total structure area: 2,062
- Total interior livable area: 2,062 sqft
Property
Parking
- Total spaces: 2
- Parking features: Attached, Driveway, Garage
- Garage spaces: 2
- Has uncovered spaces: Yes
Features
- Levels: Two
- Stories: 2
Lot
- Size: 6,098 Square Feet
- Features: Near School, Near Shops, Near Public Transit
Details
- Parcel number: 3309000280000004012.3000000
Construction
Type & style
- Home type: SingleFamily
- Architectural style: Contemporary
- Property subtype: Single Family Residence, Residential
Materials
- Shake Siding, Cedar
Condition
- Year built: 1988
Utilities & green energy
- Sewer: Public Sewer
- Water: Public
- Utilities for property: Trash Collection Public
Community & HOA
HOA
- Has HOA: No
- Amenities included: Park
Location
- Region: Middletown
Financial & listing details
- Price per square foot: $216/sqft
- Tax assessed value: $39,500
- Annual tax amount: $10,269
- Date on market: 9/19/2024
- Cumulative days on market: 83 days
- Listing agreement: Exclusive Right To Sell
- Listing terms: Other
- Inclusions: Oven/Range
Price history
| Date | Event | Price |
|---|---|---|
| 12/11/2024 | Sold | $445,000+0.3%$216/sqft |
Source:  OneKey® MLS as distributed by MLS GRID #H6328701 Report a problem OneKey® MLS as distributed by MLS GRID #H6328701 Report a problem | ||
| 10/25/2024 | Pending sale | $443,500$215/sqft |
Source: OneKey® MLS as distributed by MLS GRID #H6328701 Report a problem | ||
| 9/19/2024 | Listed for sale | $443,500$215/sqft |
Source: OneKey® MLS as distributed by MLS GRID #H6328701 Report a problem | ||
Public tax history
Tax history is unavailable.
Neighborhood: 10940
Nearby homes
- $---- bd-- ba-- sqft22 Warren St, Middletown, NY 10940Off Market
- $546,4003 bd3 ba1.9k sqft16 Warren St, Middletown, NY 10940Off Market
- $532,9003 bd3 ba2.2k sqft7 Maple Ave, Middletown, NY 10940Off Market
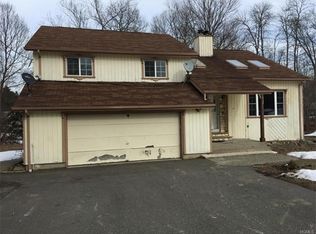
- $419,7004 bd2 ba1.7k sqft18 Warren St, Middletown, NY 10940Off Market
- $411,4004 bd1 ba1.2k sqft13 Mercer St, Middletown, NY 10940Off Market
- $340,0002 bd1 ba840 sqft15 Mercer St, Middletown, NY 10940Sold
- $388,5003 bd2 ba1.5k sqft17 Mercer St, Middletown, NY 10940Off Market
- $22,800-- bd-- ba-- sqft79 Warren St, Middletown, NY 10940Off Market
- $15,900-- bd-- ba-- sqft10-12 Warren St, Middletown, NY 10940Off Market
Nearby schools
GreatSchools rating
- 3/10Maple Hill Elementary SchoolGrades: PK-5Distance: 0.7 mi
- 3/10Monhagen Middle SchoolGrades: 6-8Distance: 0.6 mi
- 5/10Middletown High SchoolGrades: 9-12Distance: 2.2 mi
Schools provided by the listing agent
- Middle: Monhagen Middle School
- High: Middletown High School
Source: OneKey® MLS as distributed by MLS GRID. This data may not be complete. We recommend contacting the local school district to confirm school assignments for this home.
Get a cash offer in 3 minutes
Find out how much your home could sell for in as little as 3 minutes with a no-obligation cash offer.
Estimated market value
$489,100
Get a cash offer in 3 minutes
Find out how much your home could sell for in as little as 3 minutes with a no-obligation cash offer.
Estimated market value
$489,100
- New York
- Orange County
- Middletown
- 10940
- 22 Warren Street Unit 20
Nearby cities
Nearby neighborhoods
Nearby zip codes
Other Middletown Topics
