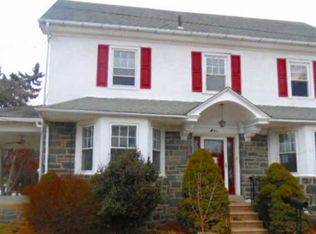
Welcome home to this gorgeous Center Hall Colonial, where 1920s craftsmanship meets thoughtful modern updates. A stone façade, welcoming front porch, and lush landscaping deliver a lasting impression and undeniable curb appeal from the moment you arrive. Step inside to a gracious foyer featuring original hardwood floors and a center staircase, setting the tone for the home's warmth and architectural charm. The spacious living room boasts a dramatic stone fireplace and a lovely bay window alcove, while two glass doors lead to the covered front porch, the ideal spot for morning coffee or evening relaxation. The bay windowed dining area flows into the updated kitchen, showcasing granite counters, tile backsplash, ample cabinetry, a built in pantry, and stainless steel appliances. A convenient side entrance with covered landing sits just off the kitchen. Upstairs, original hardwood floors and detailed millwork continue the home's authentic character. The primary suite offers abundant natural light, dual closets, and an updated ensuite bath with tile floors, double vanity, and a glass enclosed shower. Two additional generously sized bedrooms share an updated hall bath. The third floor adds flexible living space with two bonus rooms with closets, providing flexible space for additional bedrooms, a home office, or game/TV room - whatever suits your needs. An updated full bath completes this floor. Outside, enjoy a fenced, beautifully landscaped yard designed for relaxation and entertaining, complete with a paver rear patio, mature plantings, and a detached two car garage with stair access to a floored storage area above, ideal for additional storage or hobby space. Conveniently located near shopping, dining, libraries, public transportation, and community recreation, with easy access to Center City Philadelphia, major roadways, and Philadelphia International Airport, this home offers the perfect blend of classic charm, modern comfort, and everyday convenience.
Coming soon 09/12
$775,000
22 Washington Ave, Havertown, PA 19083
5beds
2,509sqft
Single Family Residence
Built in 1924
6,970 Square Feet Lot
$799,100 Zestimate®
$309/sqft
$-- HOA
What's special
- 1 day
- 117
- 16
Zillow last checked:
Listing updated:
Listed by:
Jean Gadra 610-842-9101,
BHHS Fox & Roach Wayne-Devon 6106512700,
Listing Team: The Sivel Group
Source: Bright MLS,MLS#: PADE2121506
Facts & features
Interior
Bedrooms & bathrooms
- Bedrooms: 5
- Bathrooms: 3
- Full bathrooms: 3
Basement
- Area: 879
Heating
- Hot Water, Baseboard, Natural Gas, Electric
Cooling
- Central Air, Electric
Appliances
- Included: Built-In Range, Dishwasher, Microwave, Refrigerator, Stainless Steel Appliance(s), Gas Water Heater
Features
- Bathroom - Walk-In Shower, Dining Area, Open Floorplan, Kitchen - Gourmet, Upgraded Countertops, Recessed Lighting
- Flooring: Wood
- Windows: Window Treatments
- Basement: Full
- Number of fireplaces: 1
- Fireplace features: Wood Burning
Interior area
- Total structure area: 3,388
- Total interior livable area: 2,509 sqft
- Finished area above ground: 2,509
- Finished area below ground: 0
Property
Parking
- Total spaces: 2
- Parking features: Storage, Detached, Driveway
- Garage spaces: 2
- Has uncovered spaces: Yes
Accessibility
- Accessibility features: None
Features
- Levels: Three
- Stories: 3
- Pool features: None
- Fencing: Full
Lot
- Size: 6,970 Square Feet
- Dimensions: 50.00 x 150.00
- Features: Corner Lot
Details
- Additional structures: Above Grade, Below Grade
- Parcel number: 22010230000
- Zoning: RESIDENTIAL
- Special conditions: Standard
Construction
Type & style
- Home type: SingleFamily
- Architectural style: Colonial
- Property subtype: Single Family Residence
Materials
- Frame, Masonry
- Foundation: Slab
Condition
- Excellent
- New construction: No
- Year built: 1924
- Major remodel year: 2019
Utilities & green energy
- Sewer: Public Sewer
- Water: Public
Community & HOA
Community
- Subdivision: Manor
HOA
- Has HOA: No
Location
- Region: Havertown
- Municipality: HAVERFORD TWP
Financial & listing details
- Price per square foot: $309/sqft
- Tax assessed value: $306,180
- Annual tax amount: $8,865
- Date on market: 9/12/2026
- Listing agreement: Exclusive Right To Sell
- Listing terms: Cash,Conventional
- Inclusions: Washer, Dryer, Refrigerator, Shelving & Cabinetry On 3rd Floor, Porch Planters, Outdoor Playset, Patio Furniture, All In As-is Condition
- Ownership: Fee Simple
Estimated market value
$799,100
$759,000 - $839,000
$4,244/mo
Price history
| Date | Event | Price |
|---|---|---|
| 7/6/2026 | Listing removed | $775,000$309/sqft |
Source:  Bright MLS #PADE2117390 Report a problem Bright MLS #PADE2117390 Report a problem | ||
| 6/24/2026 | Pending sale | $775,000$309/sqft |
Source: Bright MLS #PADE2117390 Report a problem | ||
| 6/13/2026 | Contingent | $775,000$309/sqft |
Source: Bright MLS #PADE2117390 Report a problem | ||
| 6/11/2026 | Listed for sale | $775,000+60.8%$309/sqft |
Source: Bright MLS #PADE2117390 Report a problem | ||
| 1/16/2020 | Sold | $481,900+2.6%$192/sqft |
Source: Public Record Report a problem | ||
| 11/27/2019 | Pending sale | $469,900$187/sqft |
Source: BHHS Fox & Roach Media Home Marketing Center #PADE504984 Report a problem | ||
| 11/22/2019 | Listed for sale | $469,900+91.8%$187/sqft |
Source: BHHS Fox & Roach-Media #PADE504984 Report a problem | ||
| 5/17/2019 | Sold | $245,000$98/sqft |
Source: Public Record Report a problem | ||
Public tax history
| Year | Property taxes | Tax assessment |
|---|---|---|
| 2026 | $8,865 +6% | $306,180 |
| 2025 | $8,363 +6.2% | $306,180 |
| 2024 | $7,873 +2.9% | $306,180 |
| 2023 | $7,649 +2.4% | $306,180 |
| 2022 | $7,470 | $306,180 |
| 2021 | $7,470 +966.8% | $306,180 +138.8% |
| 2020 | $700 -88% | $128,230 |
| 2019 | $5,850 +1.7% | $128,230 |
| 2018 | $5,750 +717.1% | $128,230 |
| 2017 | $704 -2% | $128,230 |
| 2016 | $718 +2% | $128,230 |
| 2015 | $704 -2% | $128,230 |
| 2014 | $718 +4.8% | $128,230 |
| 2013 | $685 +0.8% | $128,230 |
| 2012 | $680 +2.3% | $128,230 |
| 2011 | $664 +2% | $128,230 |
| 2010 | $651 +7.5% | $128,230 |
| 2009 | $606 | $128,230 |
| 2008 | $606 +6.1% | $128,230 |
| 2007 | $571 | $128,230 |
| 2006 | $571 | $128,230 |
| 2005 | $571 | $128,230 |
| 2004 | $571 +8.5% | $128,230 |
| 2003 | $526 +7.9% | $128,230 |
| 2002 | $487 | $128,230 |
| 2000 | $487 | $128,230 |
Find assessor info on the county website
Monthly payment
Est. payment
Payment breakdown
Explore the cost of this home by adjusting the details. Changes won't be saved.Climate risks
Neighborhood: 19083
Nearby schools
Schools provided by the listing agent
- District: Haverford Township
Source: Bright MLS. This data may not be complete. We recommend contacting the local school district to confirm school assignments for this home.
Similar homes
- $800,0004 bd4 ba2.7k sqft2949 Lovell Ave, Broomall, PA 19008For Sale

 MLS ID #PADE2121404, Derek Ducky Ryan, Keller Williams Real Estate -Exton. Bright MLS
 - $585,0004 bd4 ba1.9k sqft1500 W Chester Pike, Havertown, PA 19083For Sale
 MLS ID #PADE2121456, Ralph Iacovino, BHHS Fox & Roach Malvern-Paoli. Bright MLS
 - $699,0003 bd2 ba2k sqft2404 Poplar Rd, Havertown, PA 19083For Sale
 MLS ID #PADE2117850, Evan Frisina, Compass RE. Bright MLS
 - $775,0004 bd3 ba1.5k sqft305 Irish Rd, Berwyn, PA 19312For Sale
 MLS ID #PACT2135328, Keave Andrew Slomine, New Republic Realty. Bright MLS
 - $780,0004 bd3 ba2.7k sqft1315 Wheatsheaf Ln, Abington, PA 19001For SaleMLS ID #PAMC2192476, Rima Kapel, Vanguard Realty Associates. Bright MLS
- $750,0005 bd4 ba2.7k sqft1401 Surrey Ln, Wynnewood, PA 19096For SaleMLS ID #PAMC2191124, Miriam Myer, Plus Realtors. Bright MLS
- $700,0004 bd4 ba2.2k sqft1114 County Line Rd, Bryn Mawr, PA 19010For SaleMLS ID #PADE2122640, Joe Milani, Long & Foster Real Estate, Inc.. Bright MLS
- $425,0004 bd2 ba1.3k sqft622 Country Club Ln, Havertown, PA 19083For SaleMLS ID #PADE2115904, Tim Moore, BHHS Fox & Roach-Collegeville. Bright MLS
- $479,9003 bd2 ba2.4k sqft640 S Eagle Rd, Havertown, PA 19083For SaleMLS ID #PADE2117820, Al Perry, Century 21 Advantage Gold-South Philadelphia. Bright MLS
- $789,0006 bd4 ba3.2k sqft212 S Chester Rd, Swarthmore, PA 19081For SaleMLS ID #PADE2113888, Jeanne Maillet, BHHS Fox & Roach-Media. Bright MLS
- $725,0005 bd2 ba2.1k sqft101 Merion Ave, Narberth, PA 19072For SaleMLS ID #PAMC2190388, Matthew Williams, KW Empower. Bright MLS
- $849,9004 bd3 ba2.1k sqft606 Upper Gulph Rd, Strafford, PA 19087For SaleMLS ID #PACT2133888, Scott Furman, Real Broker, LLC. Bright MLS
- $849,0004 bd3 ba2.6k sqft4902 W Chester Pike, Newtown Square, PA 19073For SaleMLS ID #PADE2119822, Amy Fry, Coldwell Banker Realty. Bright MLS
- $799,0004 bd3 ba2.5k sqft3 Hansen Ct, Narberth, PA 19072For SaleMLS ID #PAMC2189552, Boris Karasik, United Real Estate. Bright MLS
- $885,0004 bd3 ba3k sqft912 Warrior Rd, Malvern, PA 19355For SaleMLS ID #PACT2131422, Wendy Caruso, Coldwell Banker Realty. Bright MLS
- $799,9003 bd4 ba3.6k sqft422 Conard Dr, Springfield, PA 19064For SaleMLS ID #PADE2121242, Donna McCole, Worthington Real Estate. Bright MLS
- $725,0004 bd2 ba2.4k sqft100 E Rose Valley Rd, Wallingford, PA 19086For SaleMLS ID #PADE2118962, Karen Bittner-Kight, Coldwell Banker Realty. Bright MLS
- $750,0006 bd3 ba3.2k sqft2148 Pheasant Hill Rd, Lansdale, PA 19446For SaleMLS ID #PAMC2192152, Ryanne Sullivan, Compass RE. Bright MLS
- $569,9005 bd4 ba2.5k sqft725 Turner Ave, Drexel Hill, PA 19026For SaleMLS ID #PADE2115936, Dan Zecher, Keller Williams Elite. Bright MLS
- $500,0005 bd3 ba2.5k sqft722 Drexel Ave, Drexel Hill, PA 19026For SaleMLS ID #PADE2115644, Phil Milazzo, Redfin Corporation. Bright MLS
