Skip main navigation
Sold for $543,000
  • $543,000

    22 Webster Lane #22, Middletown, CT 06457

    2beds
    1,412sqft
    Condominium
    Built in 2021
    -- sqft lot
    $580,100 Zestimate®
    $385/sqft
    $3,032 Estimated rent

    Home value

    $580,100

    $534,000 - $632,000

    $3,032/mo

    Zestimate® history
    Loading
    Loading...

    Owner options

    List your home for rent

    $3,032/mo

    Rent Zestimate®

    Find your next renter with Zillow Rental Manager. Plus, with online applications, you can quickly screen prospective tenants – for free.

    Learn more

    $3,032/mo

    Rent Zestimate®

    Refinance and save

    $4,217/mo

    Est. payment

    Refinancing to a lower rate could help reduce your monthly payments and save thousands over the life of the loan.

    See today's rates

    $4,217/mo

    Est. payment

    Explore your selling options

    Work with a Zillow partner agent

    Leverage their expertise and Zillow's premium Showcase listings to get your home seen by more buyers.

    Get started

    List with your own agent

    Get your home in front of millions of buyers by listing it on Zillow.

    Learn how to do it

    Sell it yourself

    Take full control of how buyers see your home on Zillow by listing For Sale by Owner (FSBO).

    List your home

    What's special

    On suite bathroomHigh end appliancesSecluded deckPrimary bedroomLarge walk in closetGranite counter topsDouble sinks
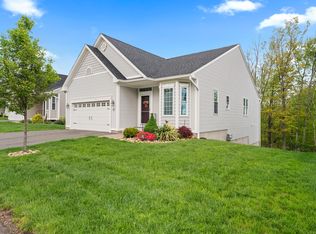
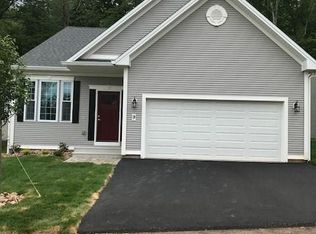
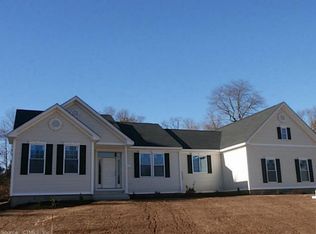
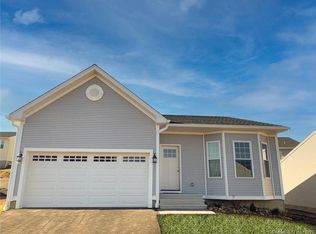
    Step into this beautifully designed home, in this sought-after 55+ community. This home features an open floor plan that seamlessly connects a well appointed kitchen, with granite counter tops and high end appliances, including a convection microwave and an induction range, to a casual, sunlit dining area. The dining area flows into a spacious great room, with fireplace, ideal for entertaining. A door off the great room leads to a secluded deck, perfect for your outdoor life style. The primary bedroom features a large walk in closet. The on suite bathroom boasts a walk in shower with safety features. The bathroom cabinet has double sinks for added convenience. There are Quality Hardwood floors throughout. The unfinished, walkout basement , is spacious and can be easily finished for added space. This is a free standing structure, no other units attached. Don't miss this rare opportunity - your dream home awaits!! Professional pictures coming soon.

    Zillow last checked:

    Listing updated:

    Listed by:

    Sharon Sirois 203-910-7840,

    Showcase Realty, Inc. 860-274-7000

    Bought with:

    Heather Kilbourn, RES.0802575

    Cavanaugh & Company LLC

    Source: Smart MLS,MLS#: 24116060MLS Logo

    Facts & features

    Interior

    Bedrooms & bathrooms
    • Bedrooms: 2
    • Bathrooms: 2
    • Full bathrooms: 2
    Primary bedroom
    • Features: High Ceilings, Full Bath, Walk-In Closet(s), Hardwood Floor
    • Level: Main
    Bedroom
    • Features: High Ceilings, Hardwood Floor
    • Level: Main
    Kitchen
    • Features: High Ceilings, Double-Sink, Kitchen Island, Hardwood Floor
    • Level: Main
    Living room
    • Features: High Ceilings, Fireplace, Hardwood Floor
    • Level: Main
    Study
    • Features: Bay/Bow Window, High Ceilings, French Doors, Hardwood Floor
    • Level: Main
    Heating
    • Forced Air, Natural Gas
    Cooling
    • Central Air
    Appliances
    • Included: Oven/Range, Microwave, Refrigerator, Dishwasher, Disposal, Water Heater
    Features
    • Smart Thermostat
    • Basement: Full
    • Attic: Crawl Space,Access Via Hatch
    • Number of fireplaces: 1
    Interior area
    • Total structure area: 1,412
    • Total interior livable area: 1,412 sqft
    • Finished area above ground: 1,412

    Property

    Parking
    • Total spaces: 2
    • Parking features: Attached
    • Attached garage spaces: 2
    Features
    • Stories: 1
    Lot
    • Features: Level
    Details
    • Parcel number: 2683765
    • Zoning: R-15

    Construction

    Type & style
    • Home type: Condo
    • Architectural style: Ranch
    • Property subtype: Condominium
    Materials
    • Vinyl Siding
    Condition
    • New construction: No
    • Year built: 2021

    Utilities & green energy

    • Sewer: Public Sewer
    • Water: Public

    Community & HOA

    Community
    • Features: Adult Community 55
    • Senior community: Yes
    • Subdivision: Westfield
    HOA
    • Has HOA: Yes
    • Amenities included: Management
    • Services included: Maintenance Grounds, Trash, Snow Removal, Road Maintenance
    • HOA fee: $350 monthly
    Location
    • Region: Middletown

    Financial & listing details

    • Price per square foot: $385/sqft
    • Tax assessed value: $299,610
    • Annual tax amount: $10,093
    • Date on market: 8/1/2025

    Price history

    DateEventPrice
    10/10/2025Sold$543,000-5.6%$385/sqft
    Source: Smart MLS #24116060 Report a problem
    8/21/2025Pending sale$575,000$407/sqft
    Source: Smart MLS #24116060 Report a problem
    8/1/2025Listed for sale$575,000$407/sqft
    Source: Smart MLS #24116060 Report a problem

    Public tax history

    Tax history is unavailable.

    Neighborhood: 06457

    Nearby schools

    GreatSchools rating
    Sell for more on Zillow
    Get a Zillow Showcase℠ listing at no additional cost and you could sell for .
    $580,100
    2% more
    +$11,602
    With Zillow Showcase(estimated)
    $591,702
    Sell for more on Zillow
    Get a Zillow Showcase℠ listing at no additional cost and you could sell for .
    $580,100
    2% more
    +$11,602
    With Zillow Showcase(estimated)
    $591,702