Skip main navigation
Closed
  • $1,333,400

    22 Wedgewood Court, Petaluma, CA 94954

    5beds
    2,650sqft
    Single Family Residence
    Built in 1997
    5,436 Square Feet Lot
    $1,333,400 Zestimate®
    $503/sqft
    $4,690 Estimated rent

    Home value

    $1,333,400

    $1.25M - $1.41M

    $4,690/mo

    Zestimate® history
    Loading
    Loading...

    Owner options

    List your home for rent

    $4,690/mo

    Rent Zestimate®

    Find your next renter with Zillow Rental Manager. Plus, with online applications, you can quickly screen prospective tenants – for free.

    Learn more

    $4,690/mo

    Rent Zestimate®

    Refinance and save

    $8,513/mo

    Est. payment

    Refinancing to a lower rate could help reduce your monthly payments and save thousands over the life of the loan.

    See today's rates

    $8,513/mo

    Est. payment

    Explore your selling options

    Work with a Zillow partner agent

    Leverage their expertise and Zillow's premium Showcase listings to get your home seen by more buyers.

    Get started

    List with your own agent

    Get your home in front of millions of buyers by listing it on Zillow.

    Learn how to do it

    Sell it yourself

    Take full control of how buyers see your home on Zillow by listing For Sale by Owner (FSBO).

    List your home

    What's special

    Backyard deckPrime cul-de-sac view lotSoaring two-story ceilingsBright breakfast nookNew wide plank floorsBay windowNew spa-inspired bathrooms

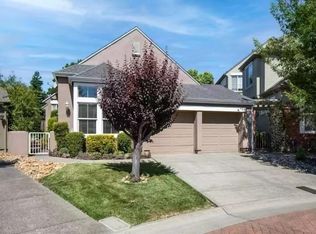
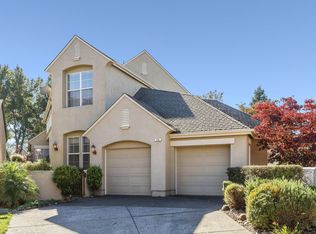
    First time on the market. Pride of ownership shows throughout 22 Wedgewood Court. Adobe Creek Mayne Plan feels like new and located on a prime cul-de-sac view lot. Five bedrooms, three full bathrooms, living room, dining room, and family room with two-sided fireplace. The bright downstairs bedroom and full bathroom create a flexible floorplan. 2650sf of expansive living space with soaring two-story ceilings and entry staircase. New wide plank floors, quartz and Italia Bertazzoni stainless kitchen surround the bright breakfast nook with bay window. New spa-inspired bathrooms, lighting, and interior paint. Backyard deck and stone patio connect to the expansive common area greenbelt perfect for entertaining. Surrounded by local farms, vineyards, wineries, with nearby shopping, restaurants, and trails. Easy access to Adobe Road, Lakeville Highway, and Highway 101. Move in and start living.

    This property is off market, which means it's not currently listed for sale or rent on Zillow. This may be different from what's available on other websites or public sources.

    Zillow last checked:

    Listing updated:

    Listed by:

    Rob Sullivan DRE #01259514 707-772-9171,

    Vanguard Properties 707-789-0400

    Bought with:

    Sold by J+J Aument Watson Team, DRE #01960252

    Vanguard Properties

    Source: BAREIS,MLS#: 323036082MLS LogoOriginating MLS: Sonoma

    Facts & features

    Interior

    Bedrooms & bathrooms
    • Bedrooms: 5
    • Bathrooms: 3
    • Full bathrooms: 3
    Primary bedroom
    • Features: Sitting Area
    Bedroom
    • Level: Main,Upper
    Primary bathroom
    • Features: Closet, Double Vanity, Quartz, Shower Stall(s), Soaking Tub, Tile, Walk-In Closet(s)
    Bathroom
    • Level: Main,Upper
    Dining room
    • Features: Dining/Living Combo
    • Level: Main
    Family room
    • Features: Deck Attached, Great Room, View
    • Level: Main
    Kitchen
    • Features: Breakfast Area, Kitchen Island, Kitchen/Family Combo, Quartz Counter
    • Level: Main
    Living room
    • Features: Great Room
    • Level: Main
    Heating
    • Central
    Cooling
    • Central Air
    Appliances
    • Included: Built-In Electric Oven, Dishwasher, Disposal, Gas Cooktop, Range Hood, Microwave
    • Laundry: Cabinets, Hookups Only, Inside Room, Upper Level
    Features
    • Formal Entry
    • Flooring: Carpet, Simulated Wood, Tile
    • Windows: Dual Pane Full
    • Has basement: No
    • Number of fireplaces: 1
    • Fireplace features: Double Sided, Family Room, Gas Log, Living Room
    Interior area
    • Total structure area: 2,650
    • Total interior livable area: 2,650 sqft

    Property

    Parking
    • Total spaces: 4
    • Parking features: Attached, Enclosed, Garage Door Opener, Guest, Inside Entrance, Side By Side
    • Attached garage spaces: 2
    Features
    • Levels: Two
    • Stories: 2
    • Patio & porch: Front Porch, Deck, Patio
    • Fencing: Full,Metal,Wood
    • Has view: Yes
    • View description: Garden/Greenbelt
    Lot
    • Size: 5,436 Square Feet
    • Features: Cul-De-Sac
    Details
    • Parcel number: 017402080000
    • Special conditions: Standard

    Construction

    Type & style
    • Home type: SingleFamily
    • Architectural style: Traditional
    • Property subtype: Single Family Residence
    Materials
    • Stucco, Wood
    • Foundation: Concrete Perimeter
    • Roof: Composition
    Condition
    • Year built: 1997

    Utilities & green energy

    • Sewer: Public Sewer
    • Water: Public
    • Utilities for property: Public

    Community & HOA

    Community
    • Security: Carbon Monoxide Detector(s), Smoke Detector(s)
    • Subdivision: Adobe Creek
    HOA
    • Has HOA: Yes
    • Amenities included: Greenbelt
    • Services included: Common Areas, Maintenance Grounds, Management
    • HOA fee: $97 monthly
    • HOA name: Adobe Creek HOA
    • HOA phone: 707-285-0600
    Location
    • Region: Petaluma

    Financial & listing details

    • Price per square foot: $503/sqft
    • Tax assessed value: $1,373,328
    • Annual tax amount: $15,620
    • Date on market: 6/2/2023

    Price history

    DateEventPrice
    6/28/2023Sold$1,320,000+1.9%$498/sqft
    Source: BAREIS #323036082 Report a problem
    6/9/2023Pending sale$1,295,000$489/sqft
    Source: BAREIS #323036082 Report a problem
    6/2/2023Listed for sale$1,295,000$489/sqft
    Source: BAREIS #323036082 Report a problem

    Public tax history

    YearProperty taxesTax assessment
    2025$15,620 +4.5%$1,373,328 +2%
    2024$14,952 +155.3%$1,346,400 +157.7%
    2023$5,856 +0.5%$522,565 +2%
    2022$5,827 +1.2%$512,319 +2%
    2021$5,760 -0.7%$502,274 +1%
    2020$5,801 +1%$497,125 +2%
    2019$5,742 +3%$487,379 +2%
    2018$5,575 +1.5%$477,823 +2%
    2017$5,494 +3.2%$468,455 +2%
    2016$5,325 +2.7%$459,270 +1.5%
    2015$5,187 +1%$452,372 +2%
    2014$5,136 -99%$443,512 +0.5%
    2013$497,908 $441,509 +2%
    2012-- $432,853 +2%
    2011-- $424,367 +0.8%
    2010-- $421,196 -0.2%
    2009-- $422,198 +2%
    2008-- $413,920 +2%
    2007-- $405,805 +2%
    2006-- $397,849 +2%
    2005-- $390,049 +2%
    2004-- $382,402 +1.9%
    2003-- $375,384 +2%
    2002-- $368,025 +2%
    2001-- $360,810 +2%
    2000-- $353,735
    Find assessor info on the county website

    Neighborhood: 94954

    Nearby schools

    GreatSchools rating
    Get a cash offer in 3 minutes
    Find out how much your home could sell for in as little as 3 minutes with a no-obligation cash offer.
    Estimated market value
    $1,333,400
    Get a cash offer in 3 minutes
    Find out how much your home could sell for in as little as 3 minutes with a no-obligation cash offer.
    Estimated market value
    $1,333,400